Walk the house
In through the Dutch door, out to the fire pit. The whole house, before you book.
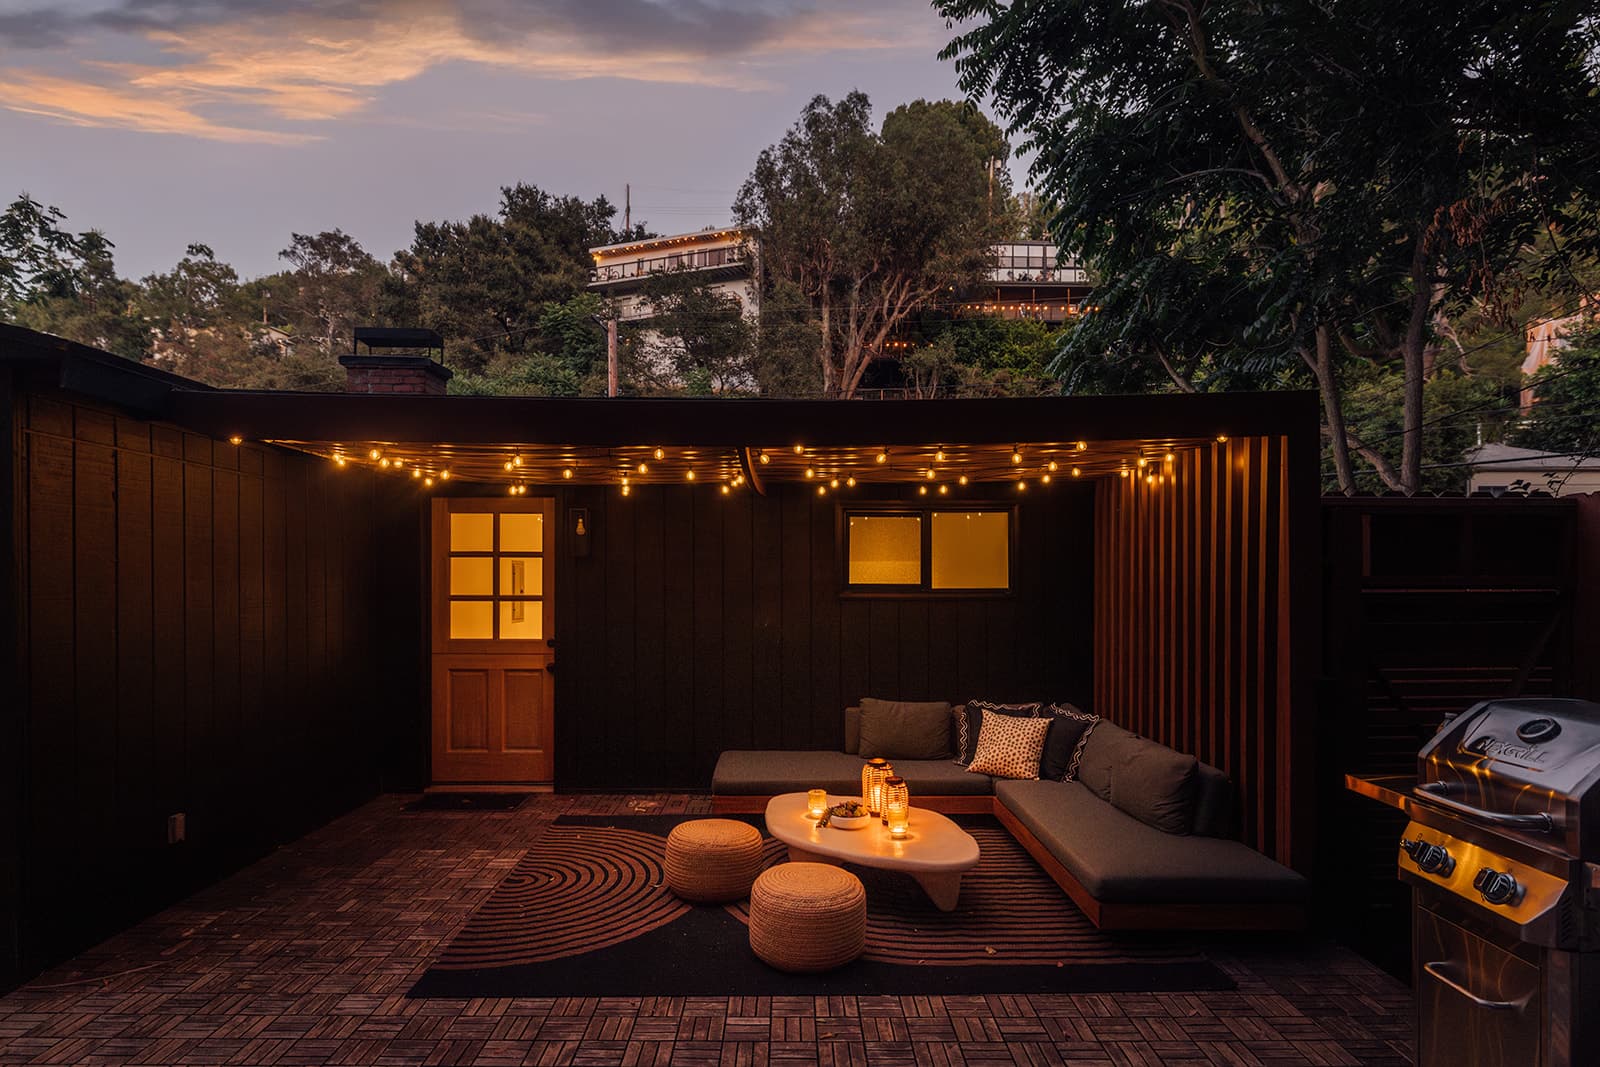
In through the Dutch door
Oak floors run the length of the house from the entry hall. The garage and driveway sit a few steps from the door, and check-in is a smart lock. You let yourselves in whenever the day gets you here.
Kitchen, dining, living: one room
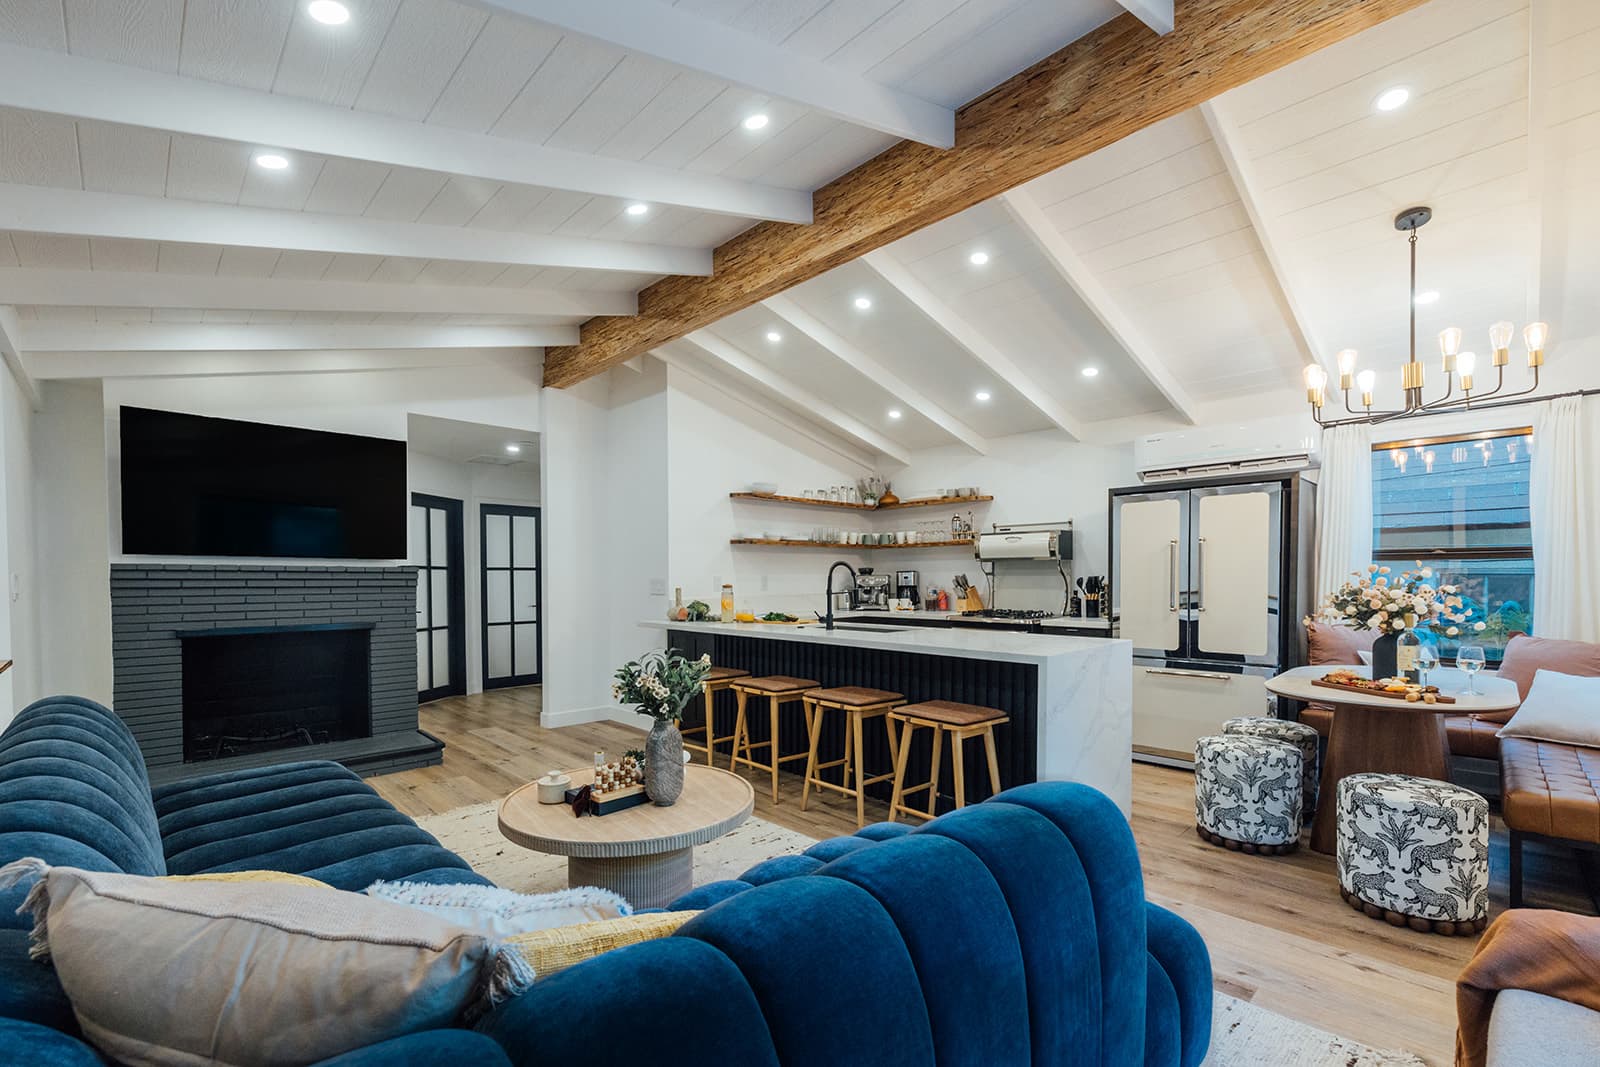
Vaulted, whitewashed beams over a single open floor: the marble island, the long velvet sectional, the dining table that seats the group. This is the room all eight of you end up in at once, so it is the largest in the house.
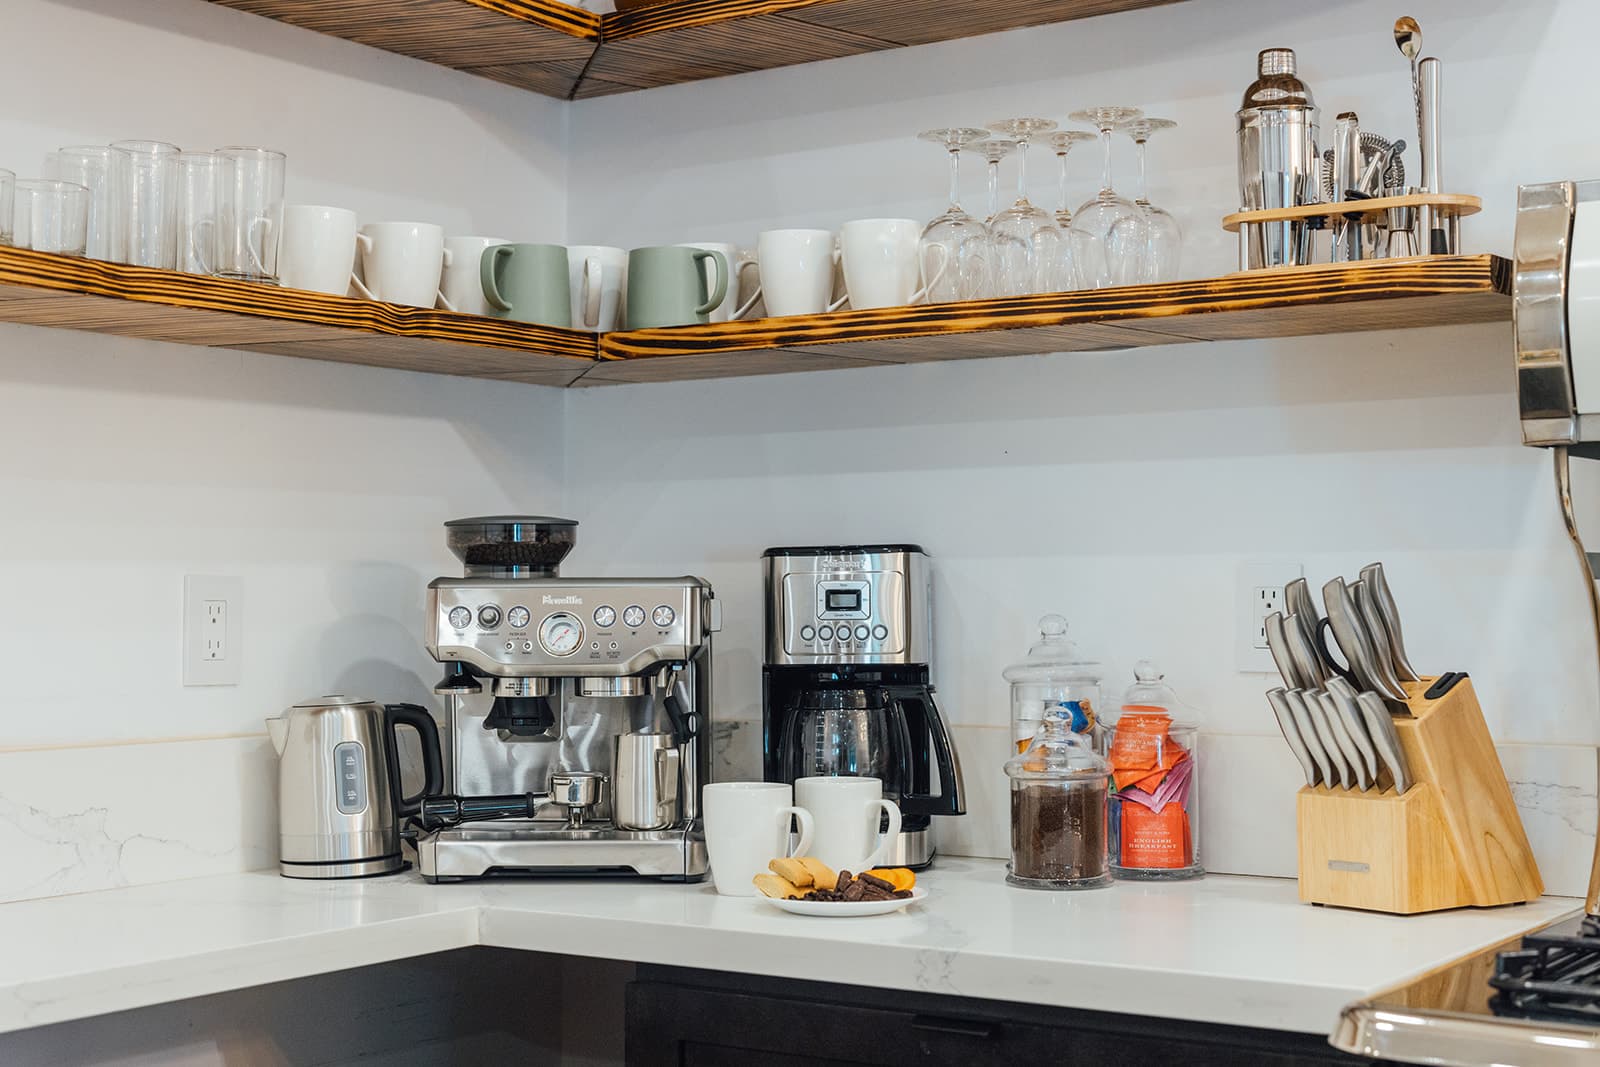
The coffee station 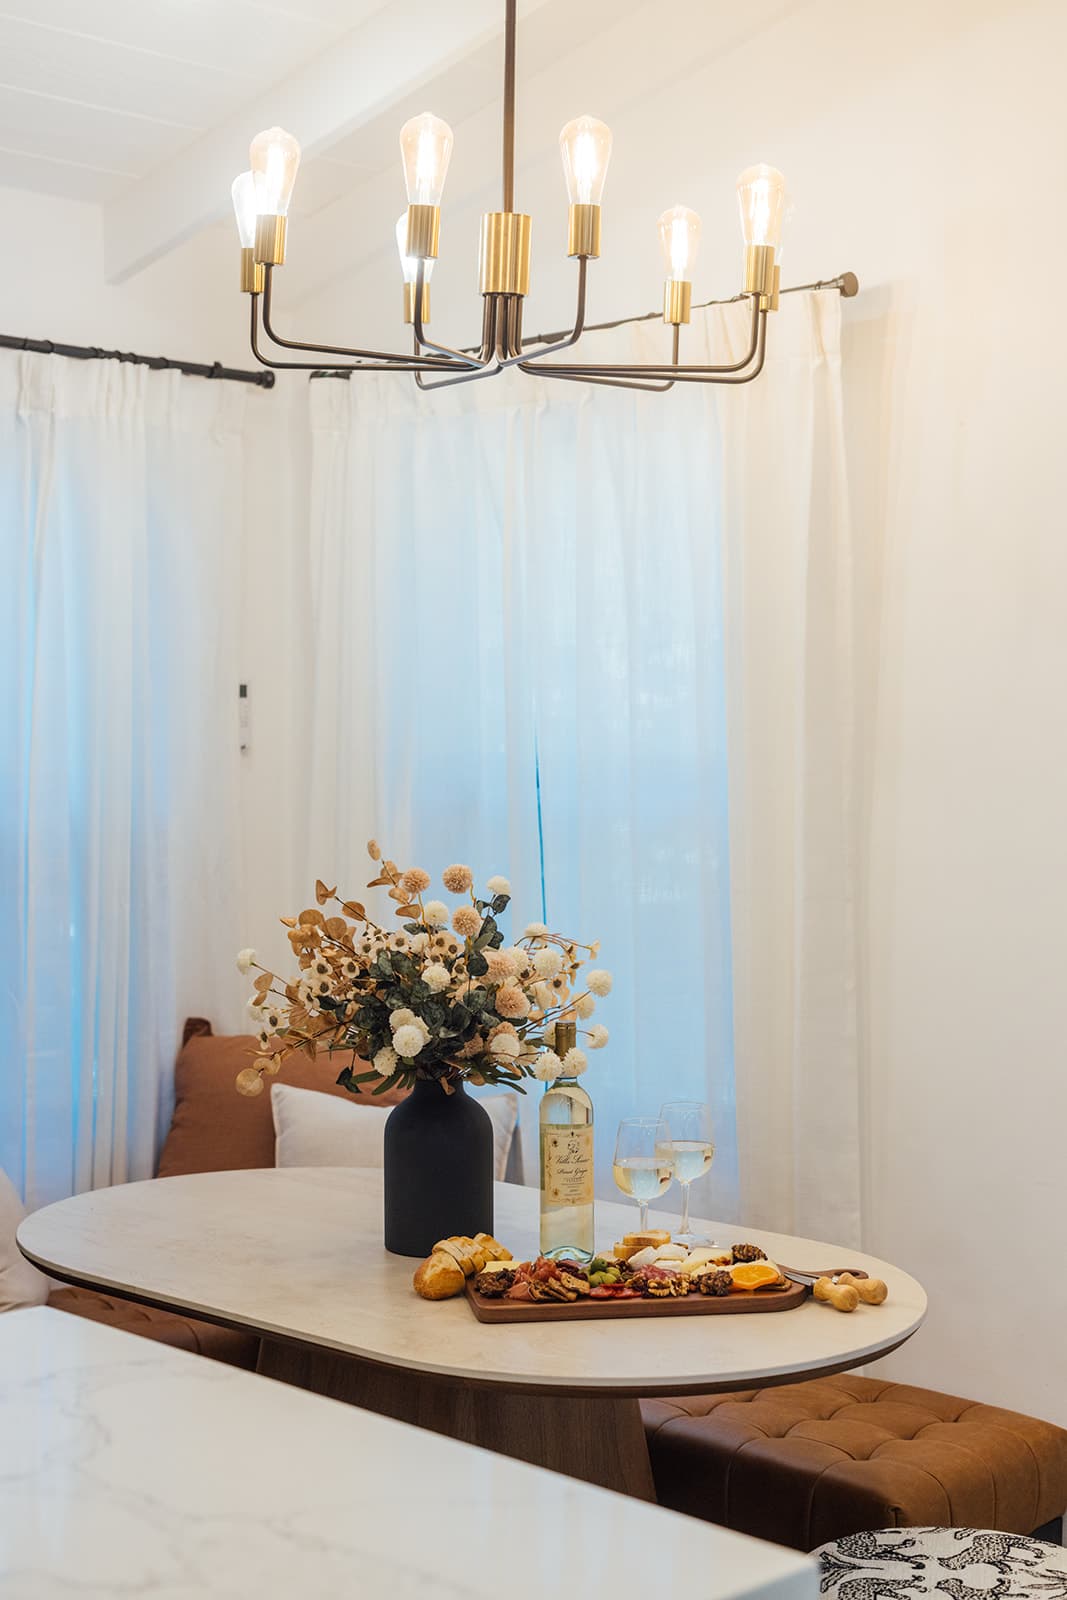
Banquette and chandelier 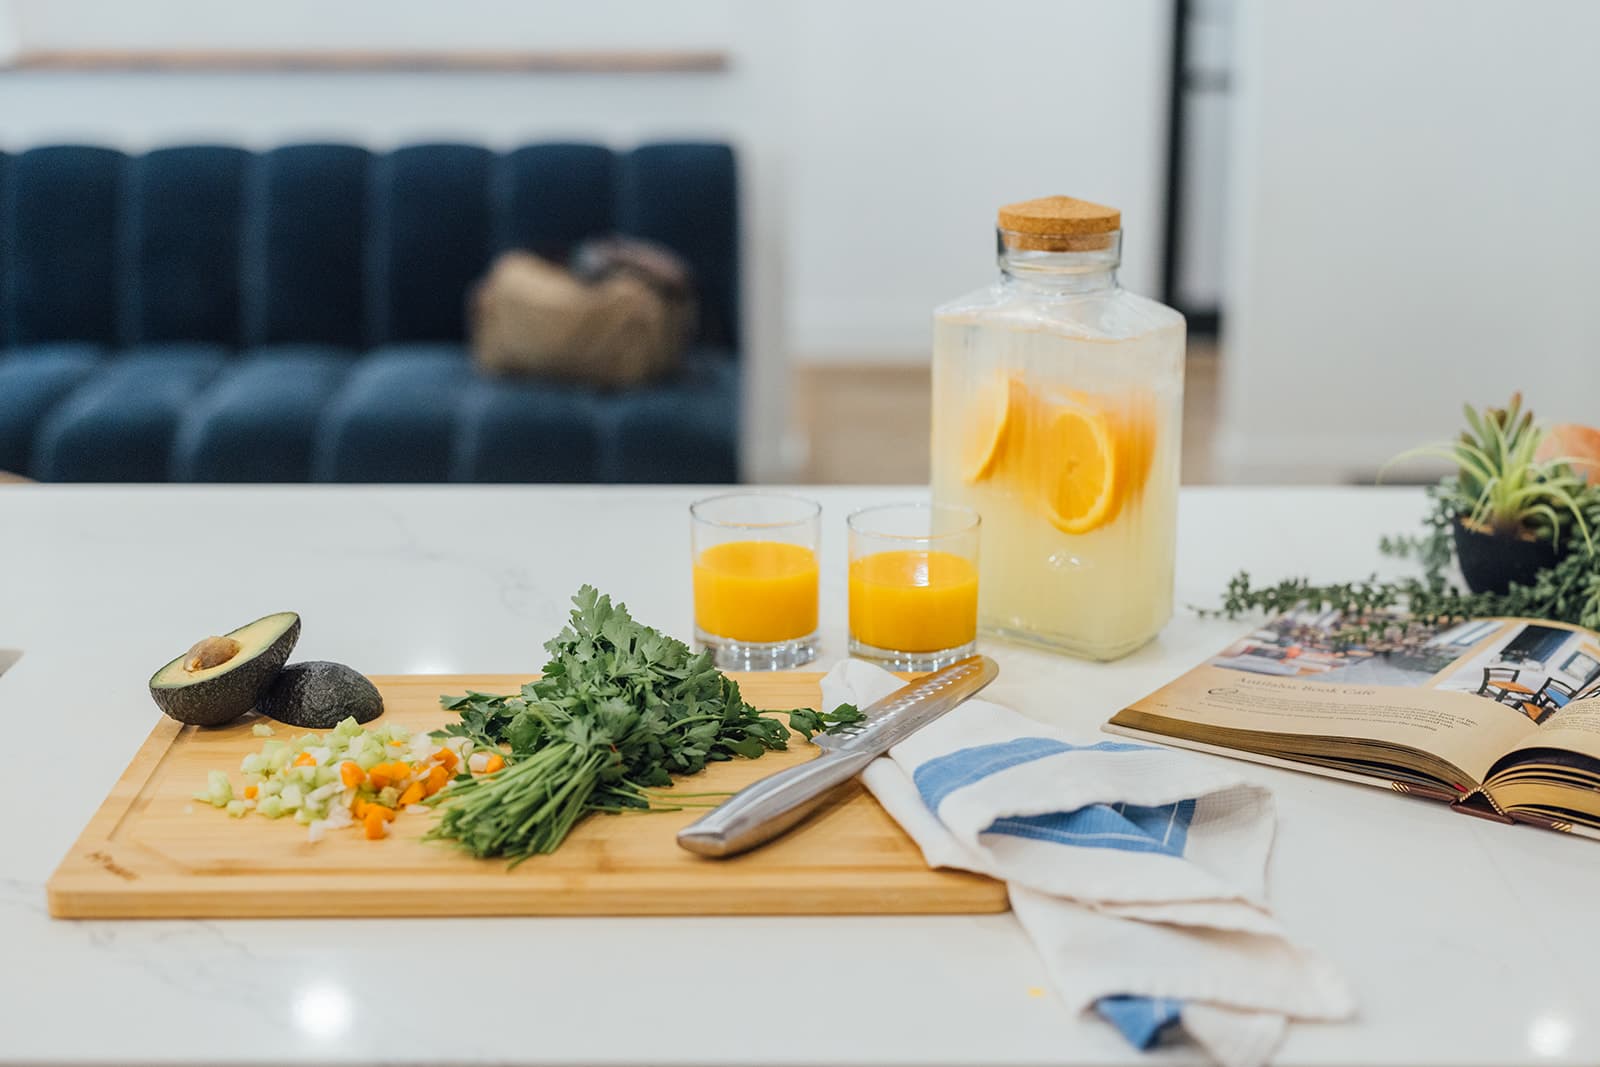
Prep on the island 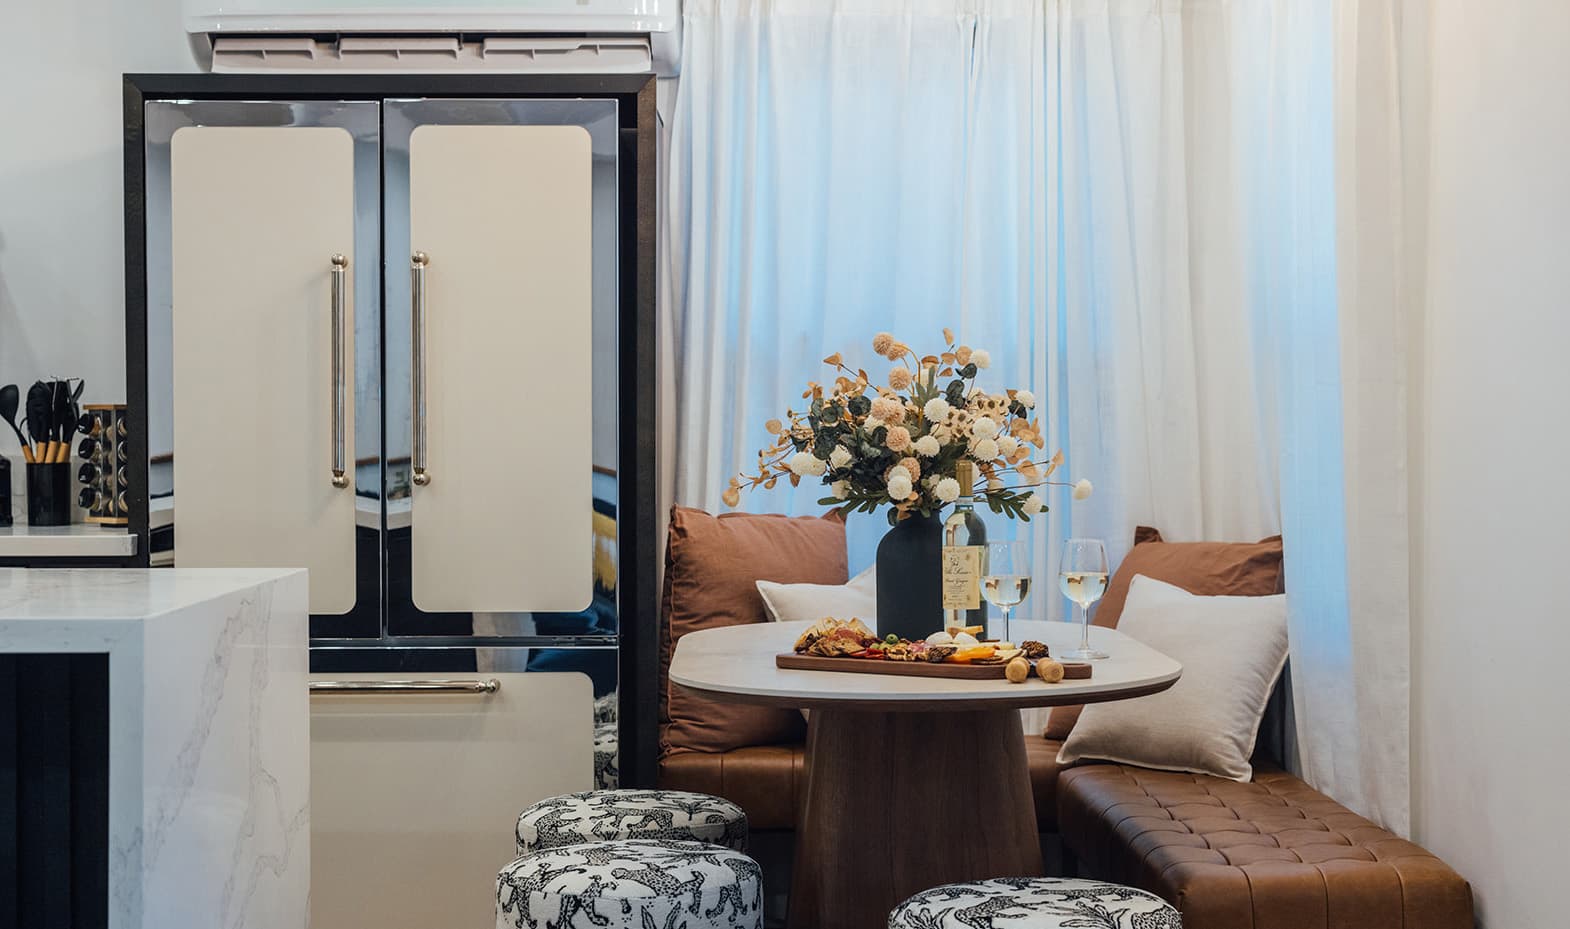
The breakfast nook 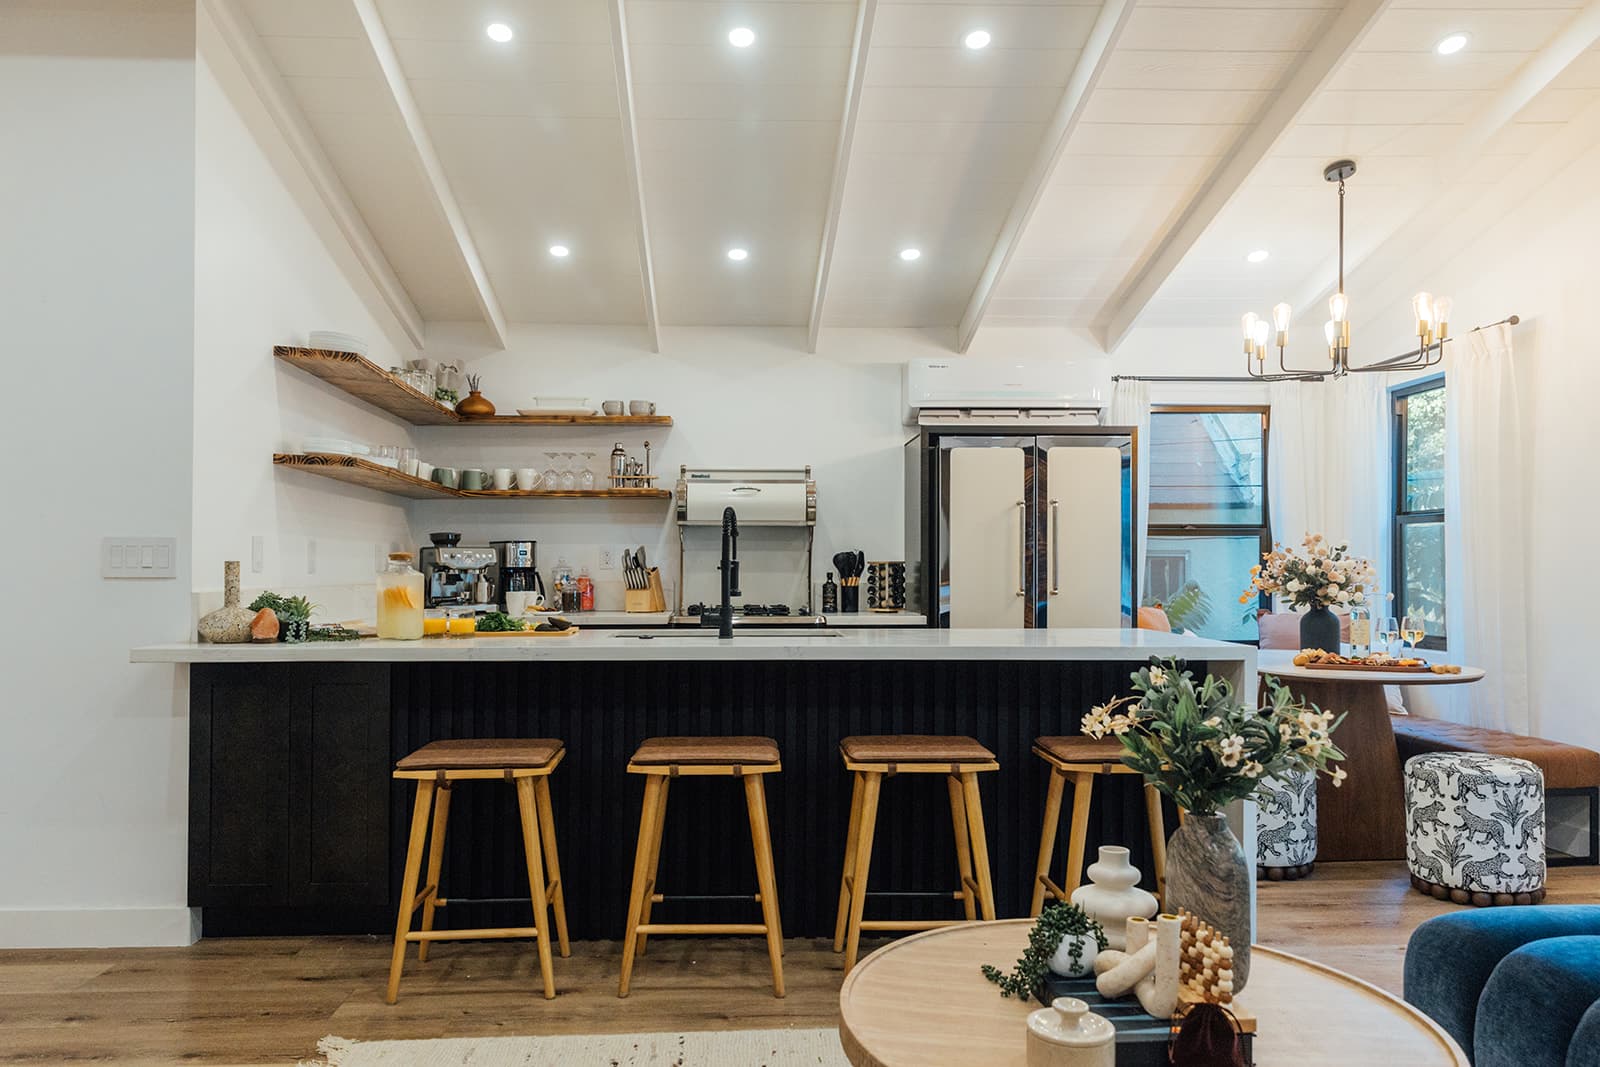
Island and open shelves 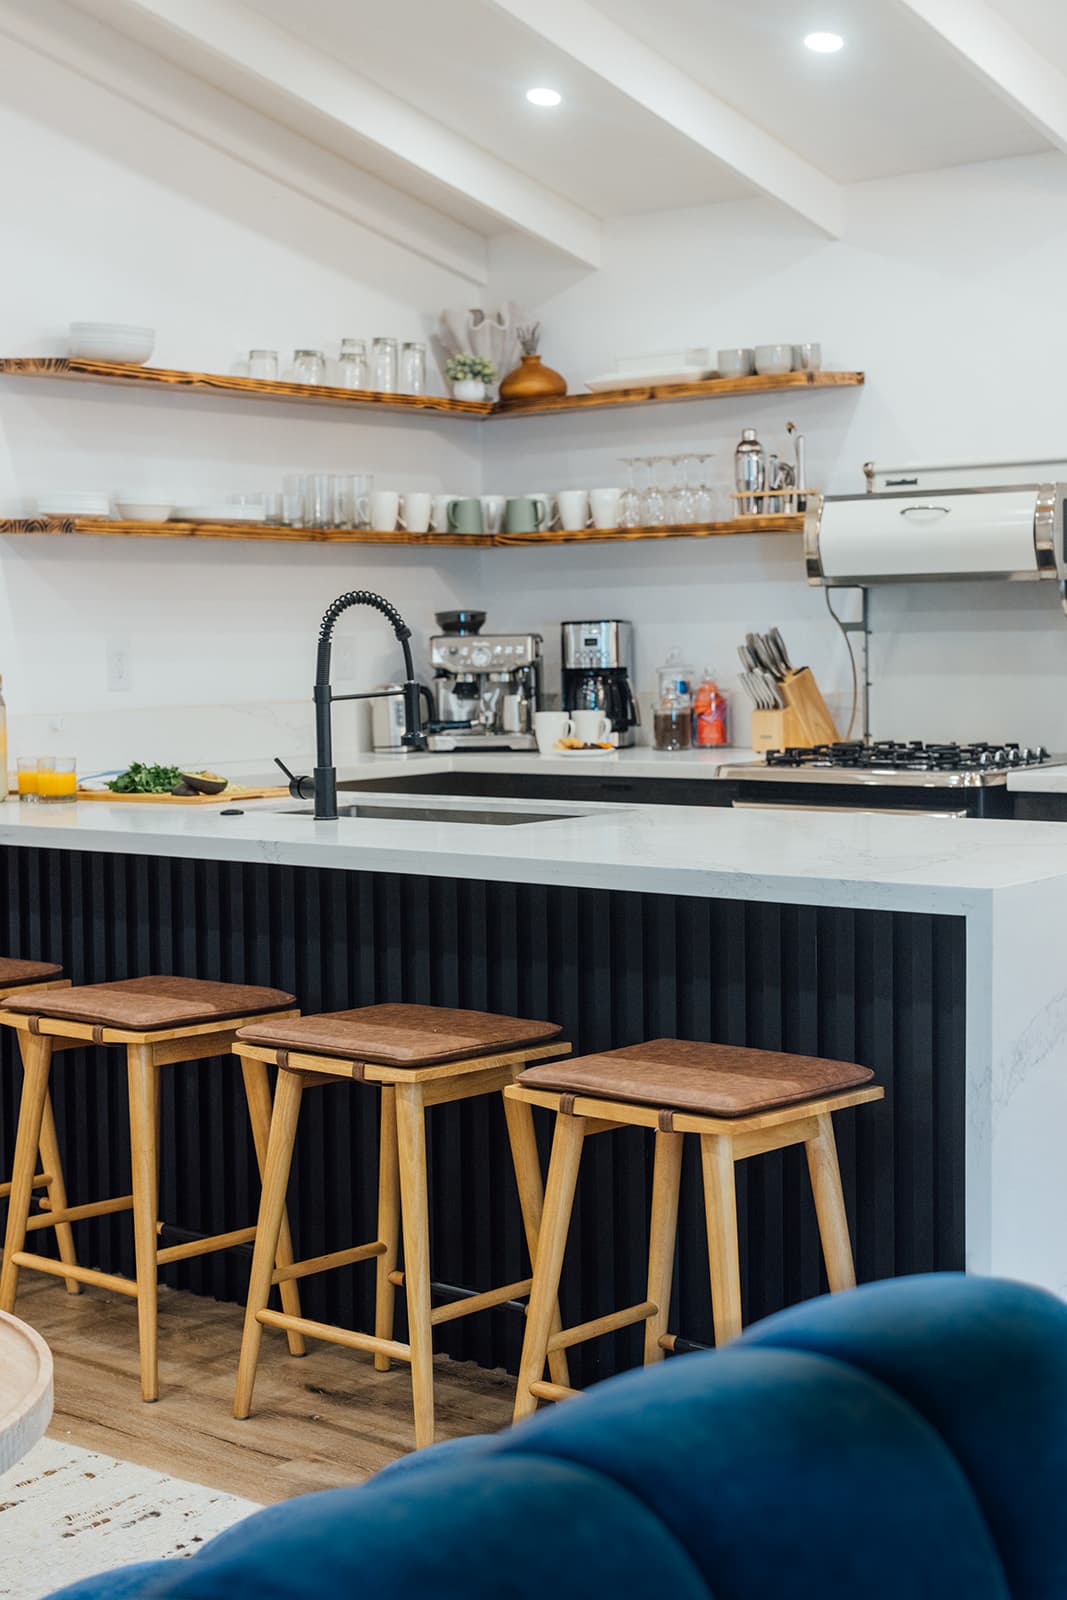
Stools at the peninsula 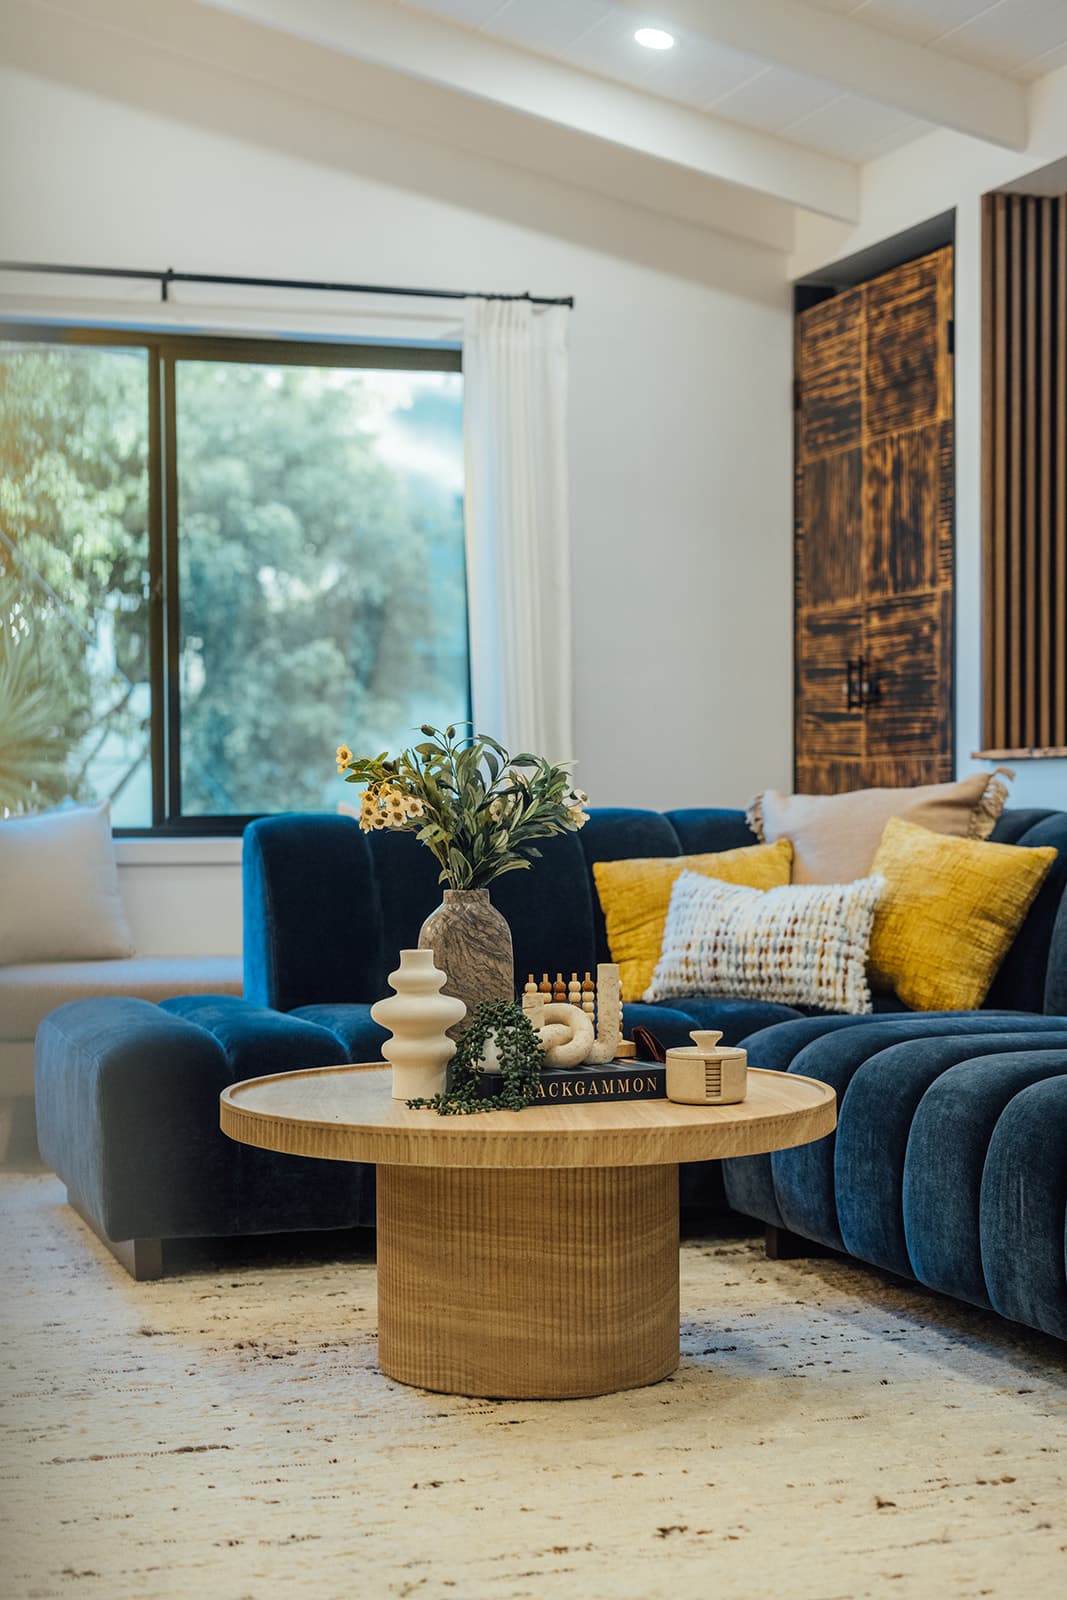
The backgammon table 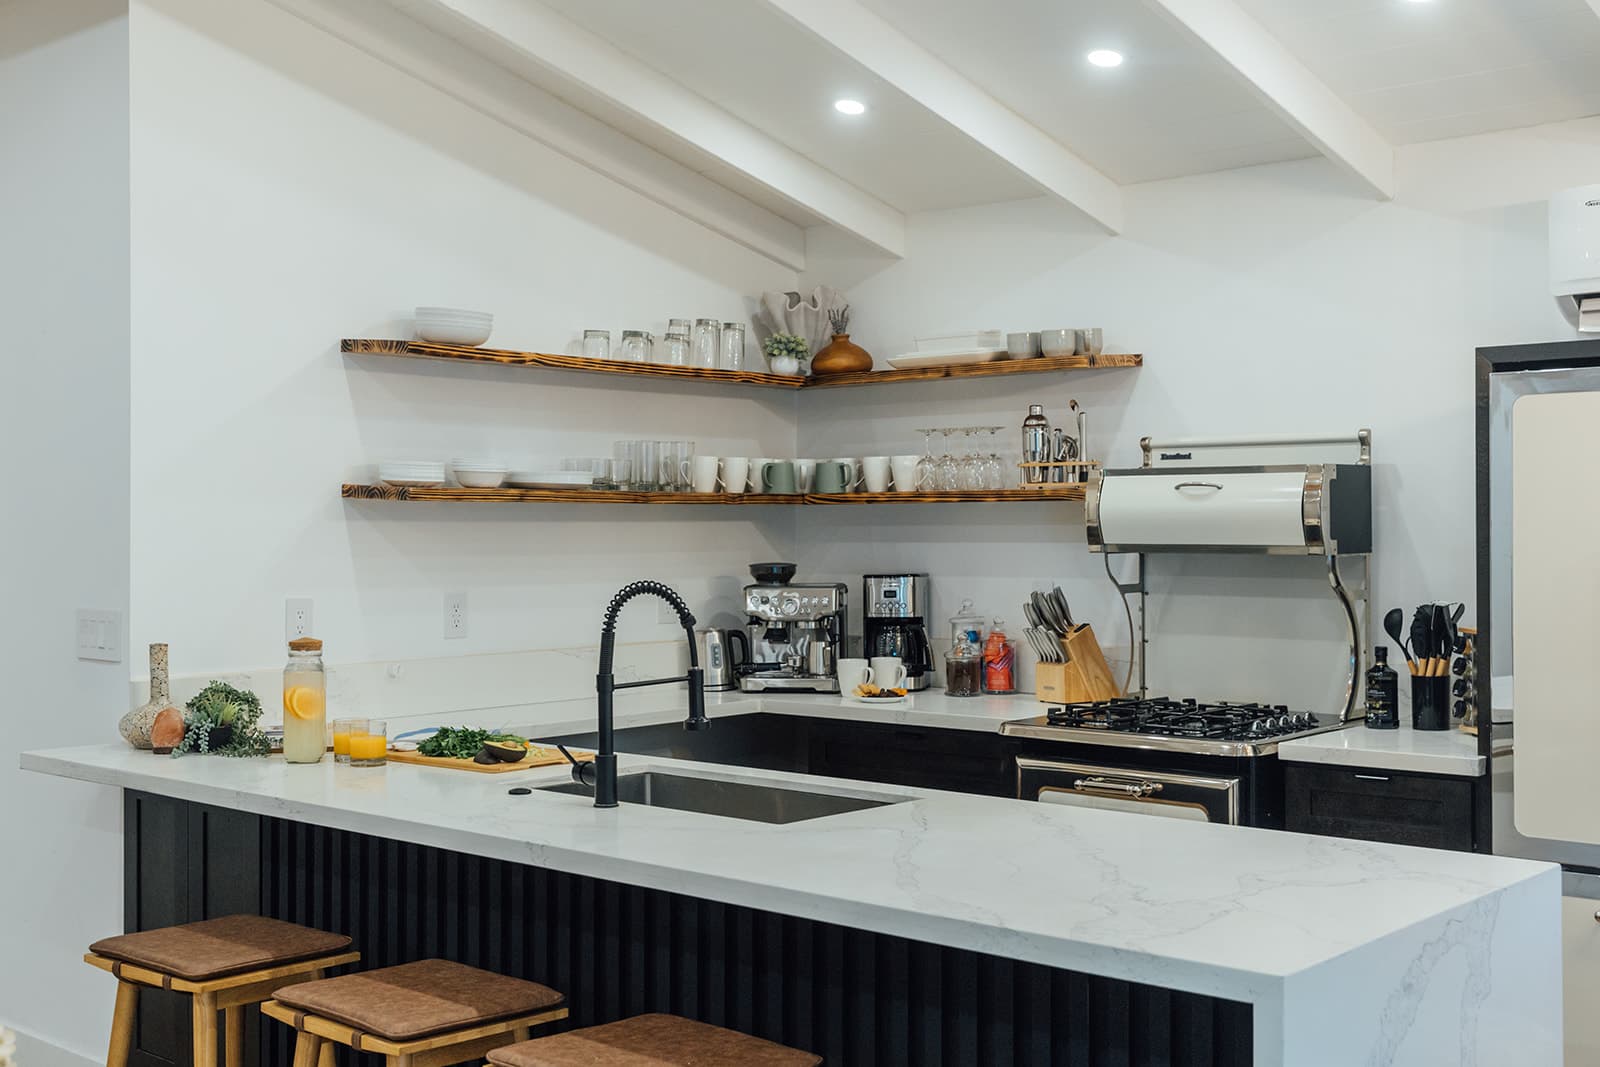
Kitchen and open shelving 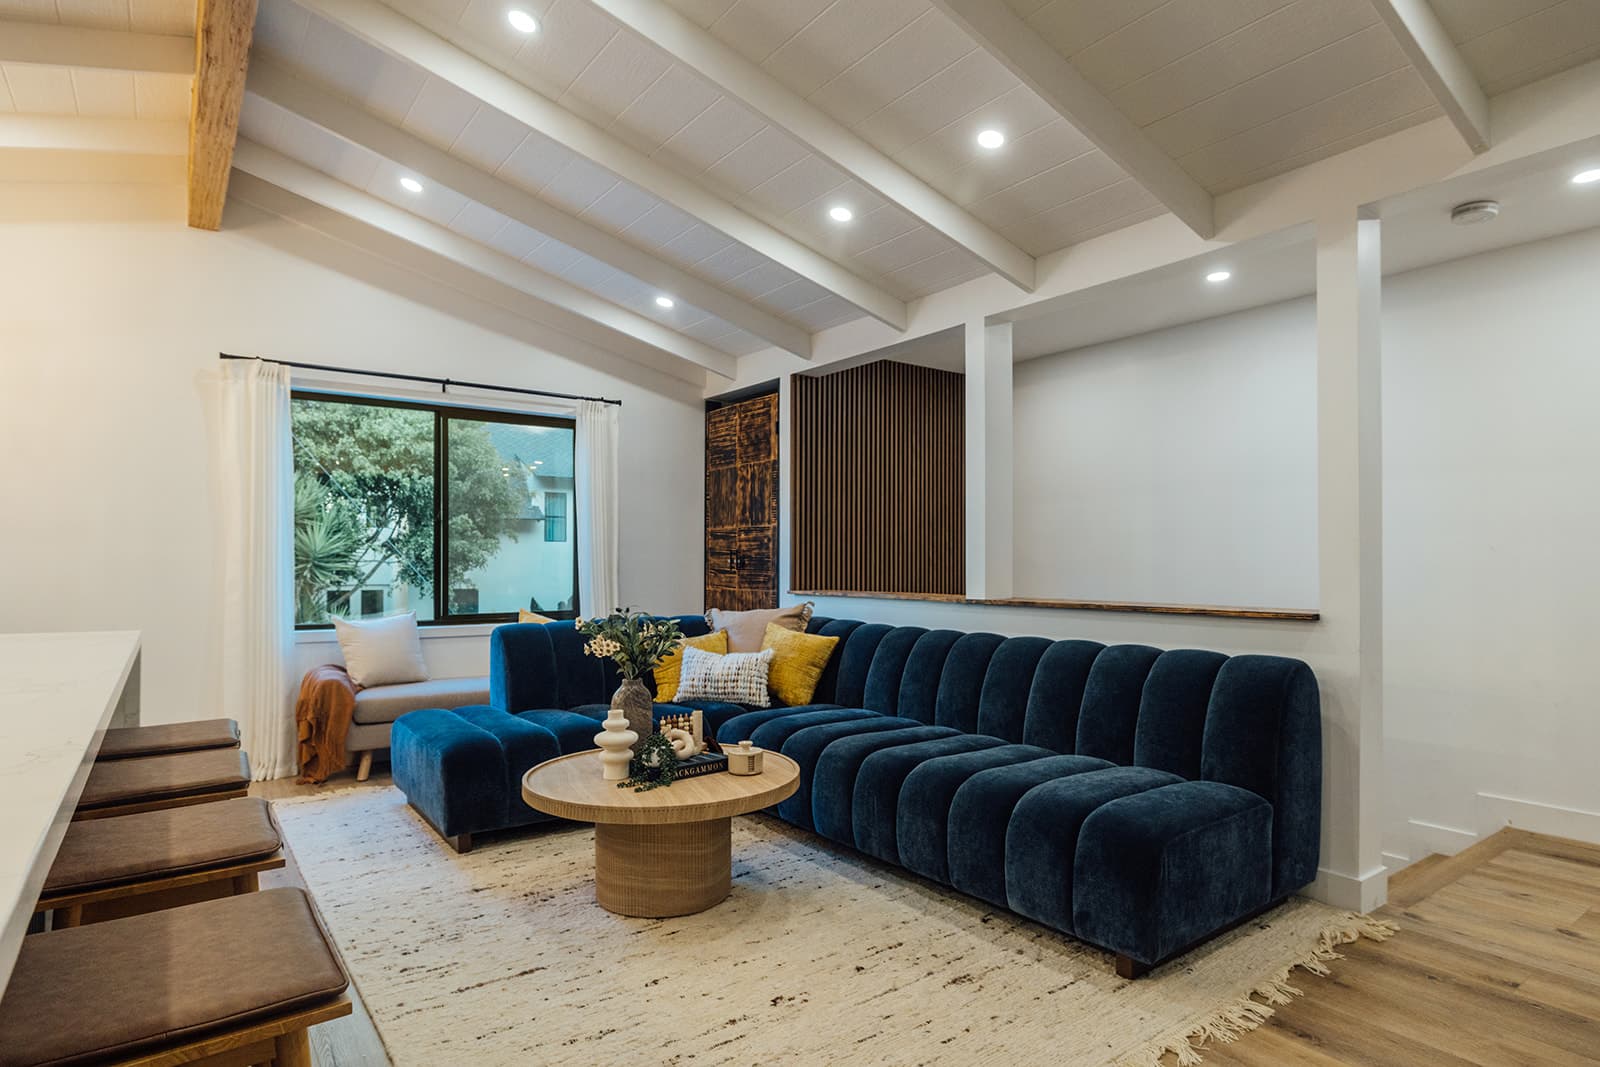
Sectional and fringed rug 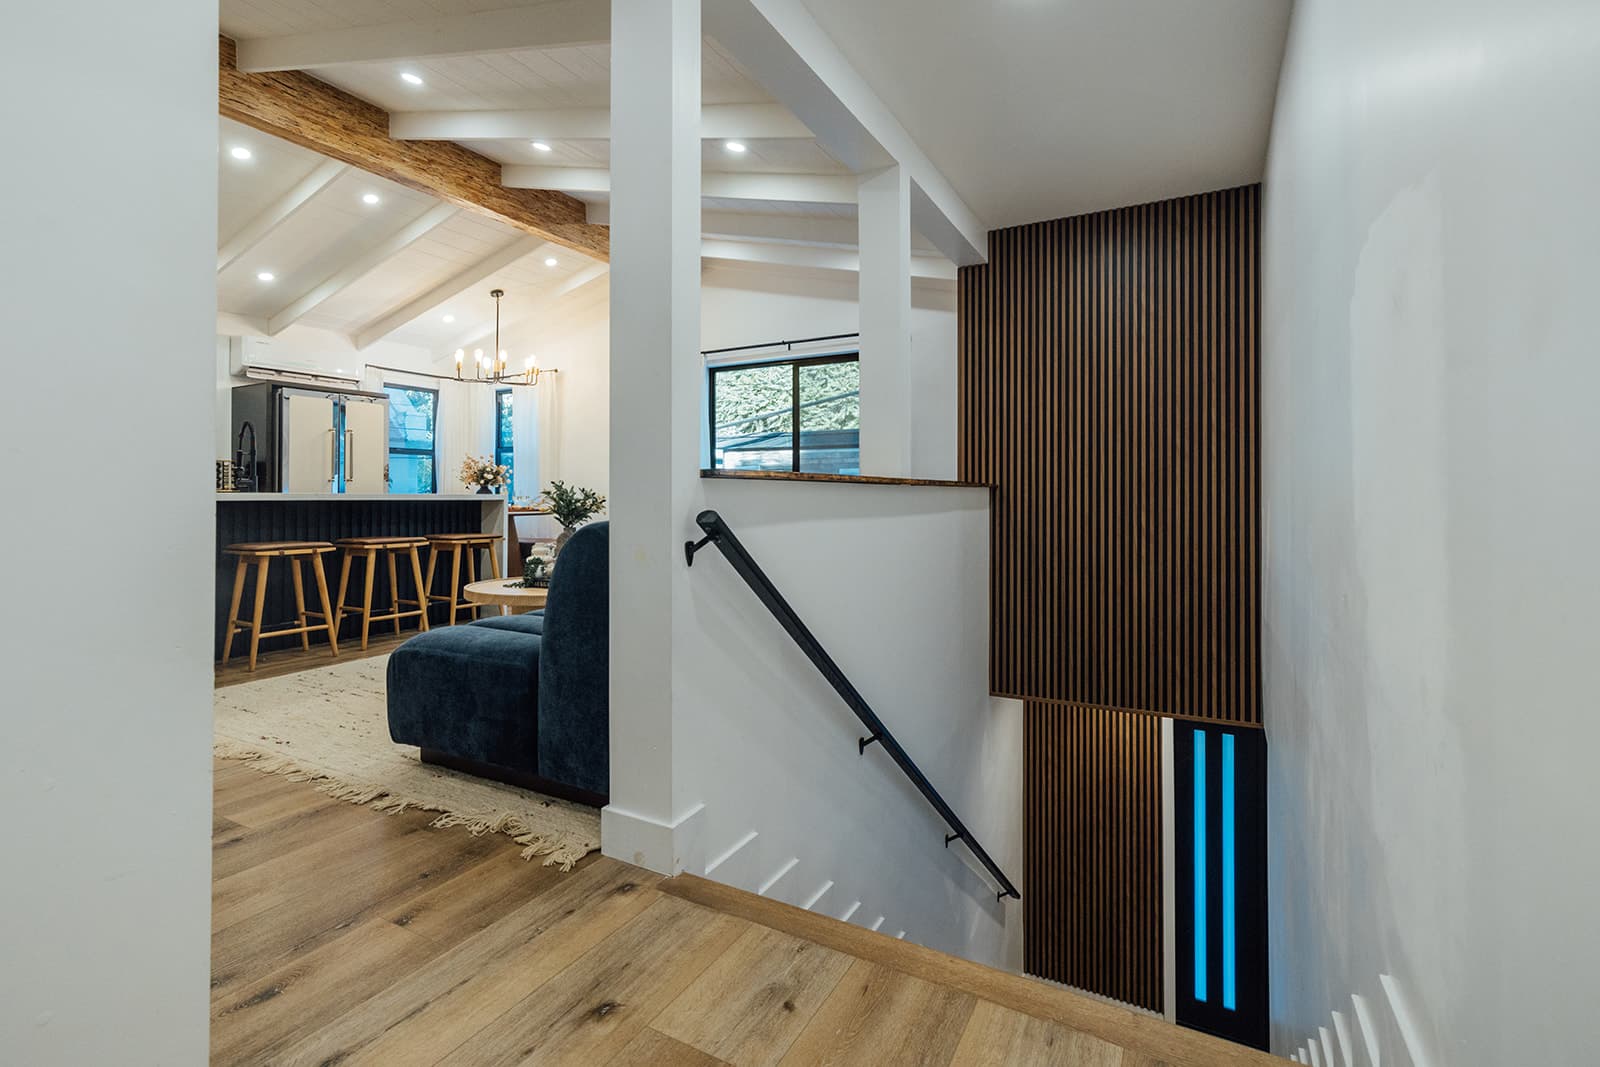
Stairwell and slat wall
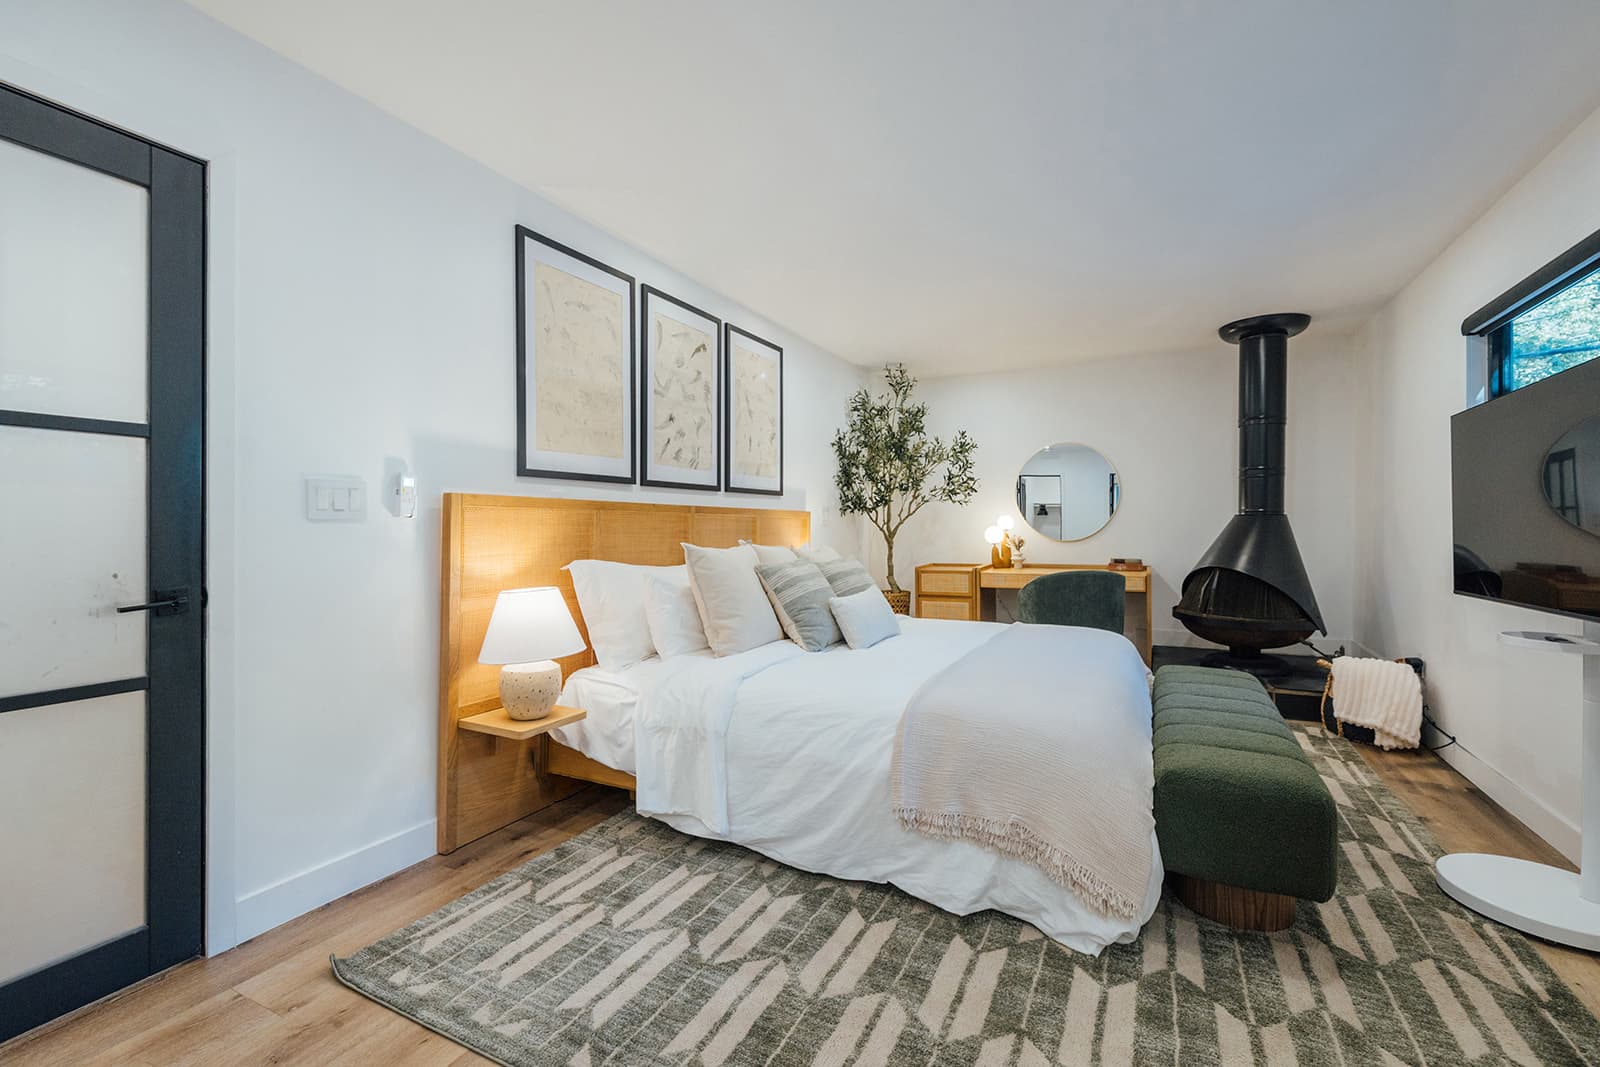
The one with its own bath
King bed, a walk-in closet, and a workspace by the fireplace.
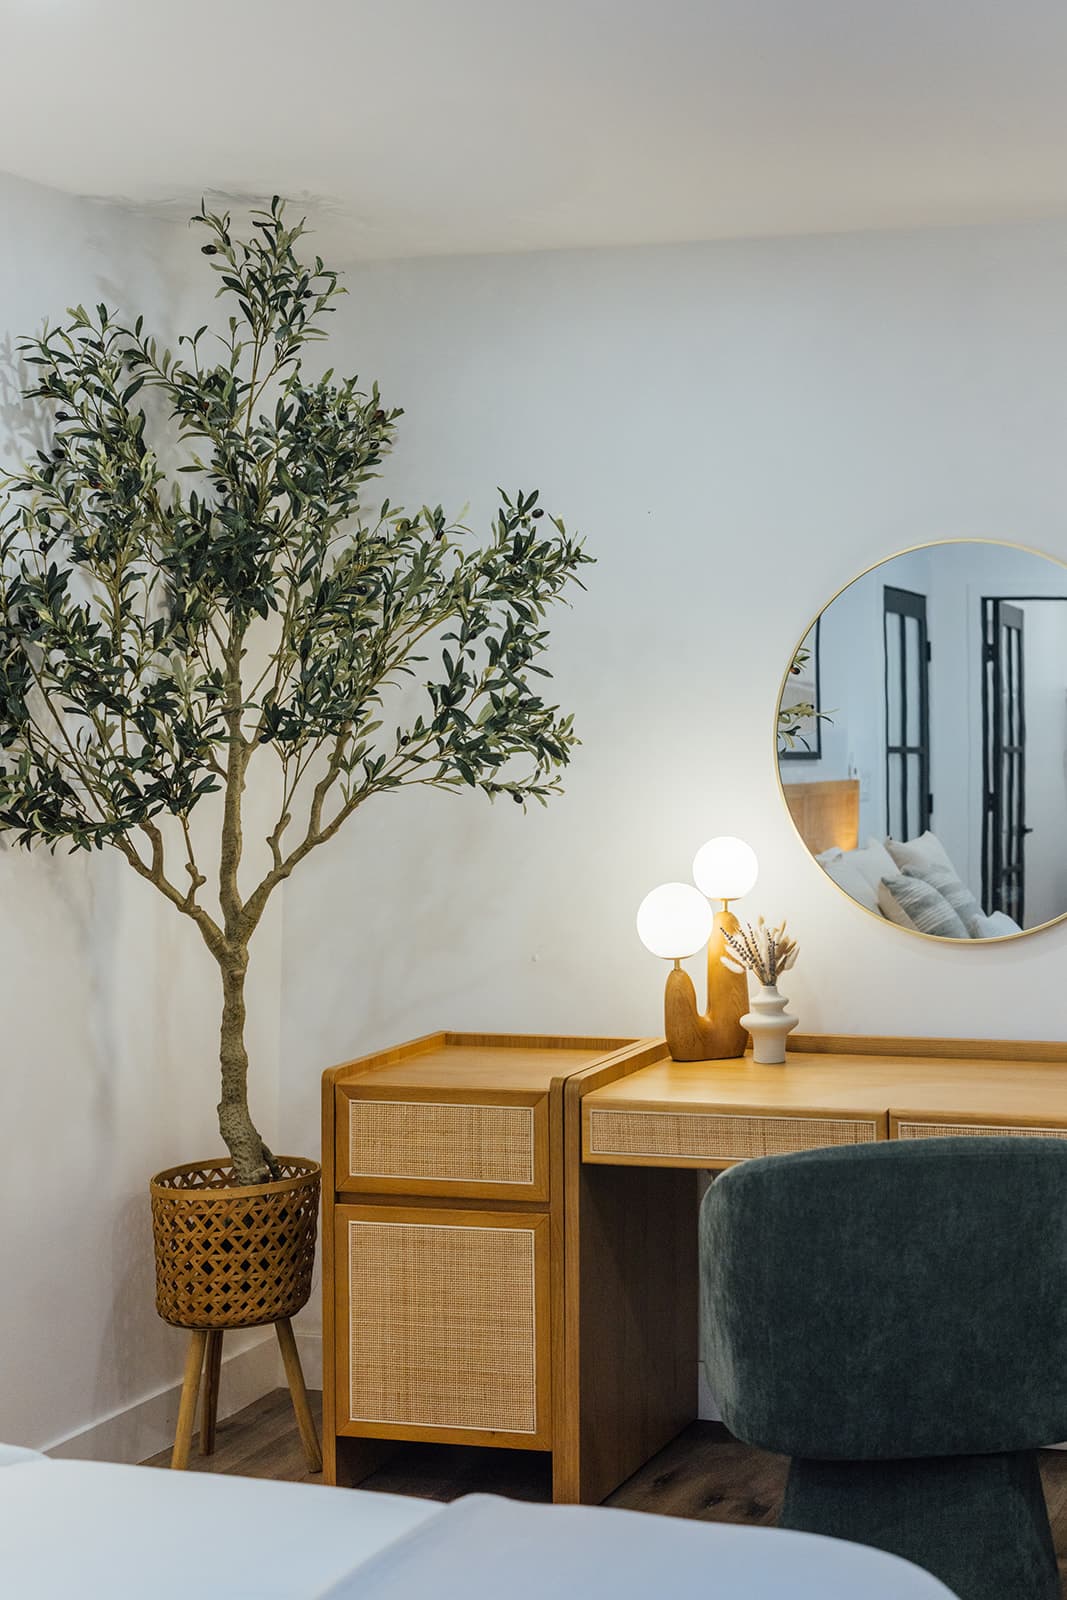
Cane vanity and stool 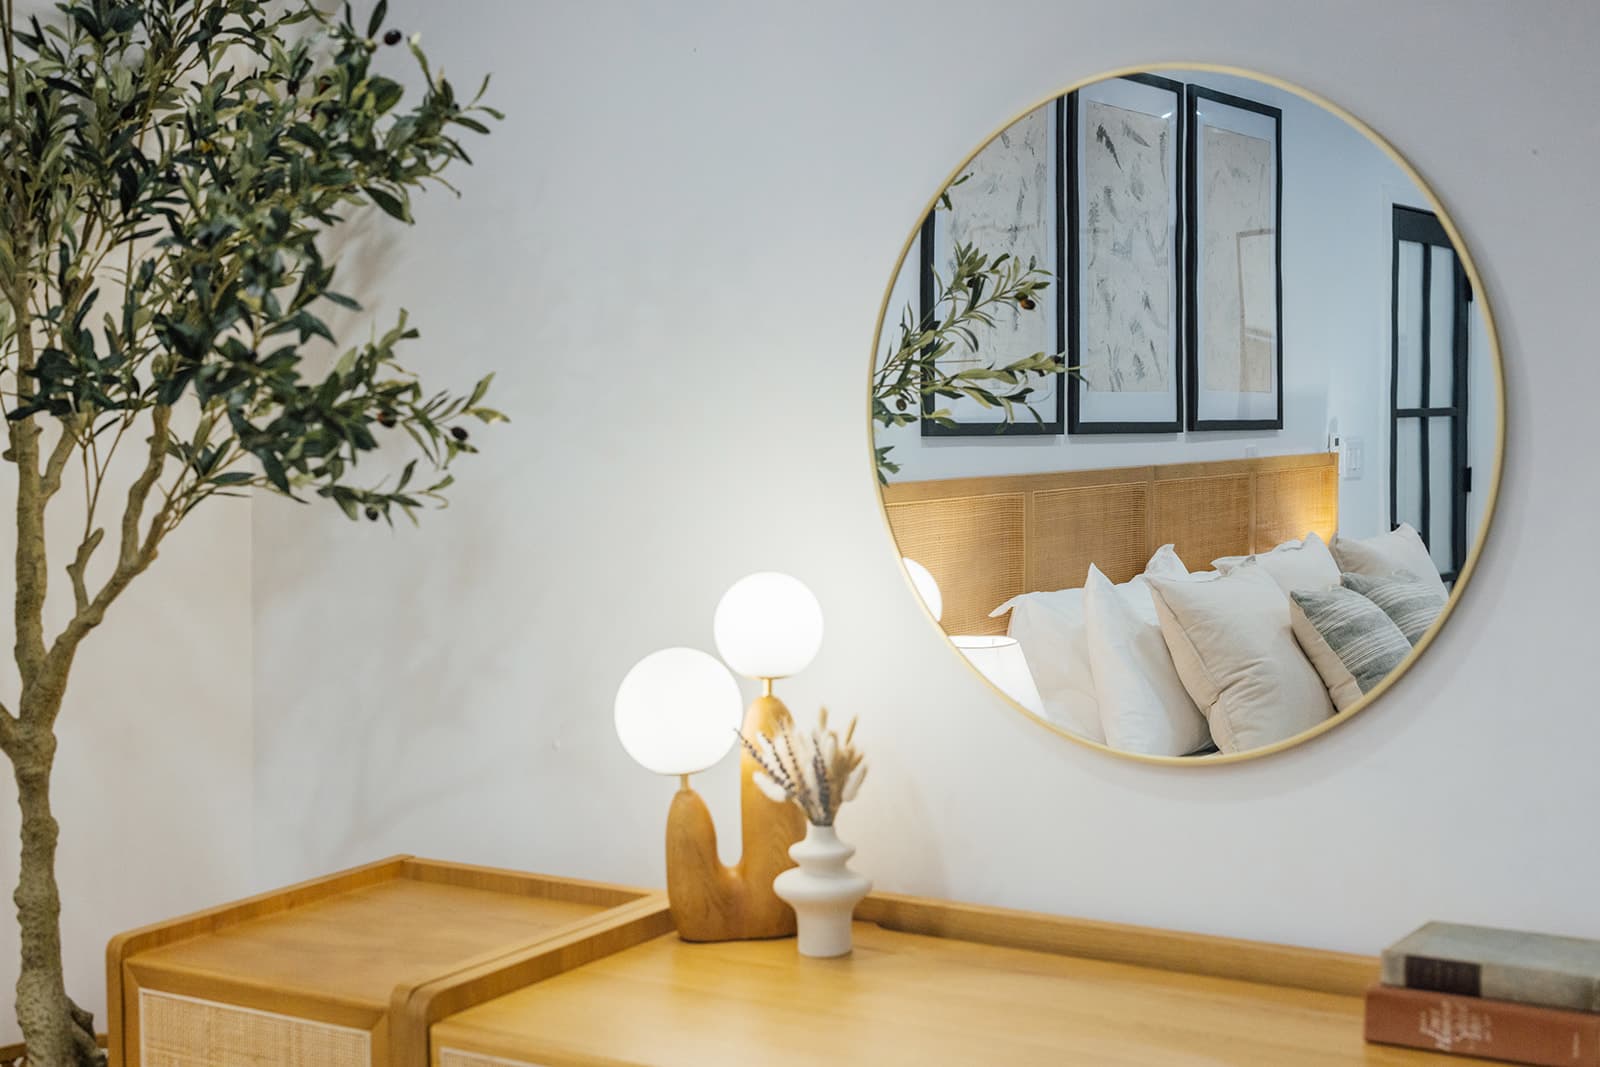
Round mirror and olive 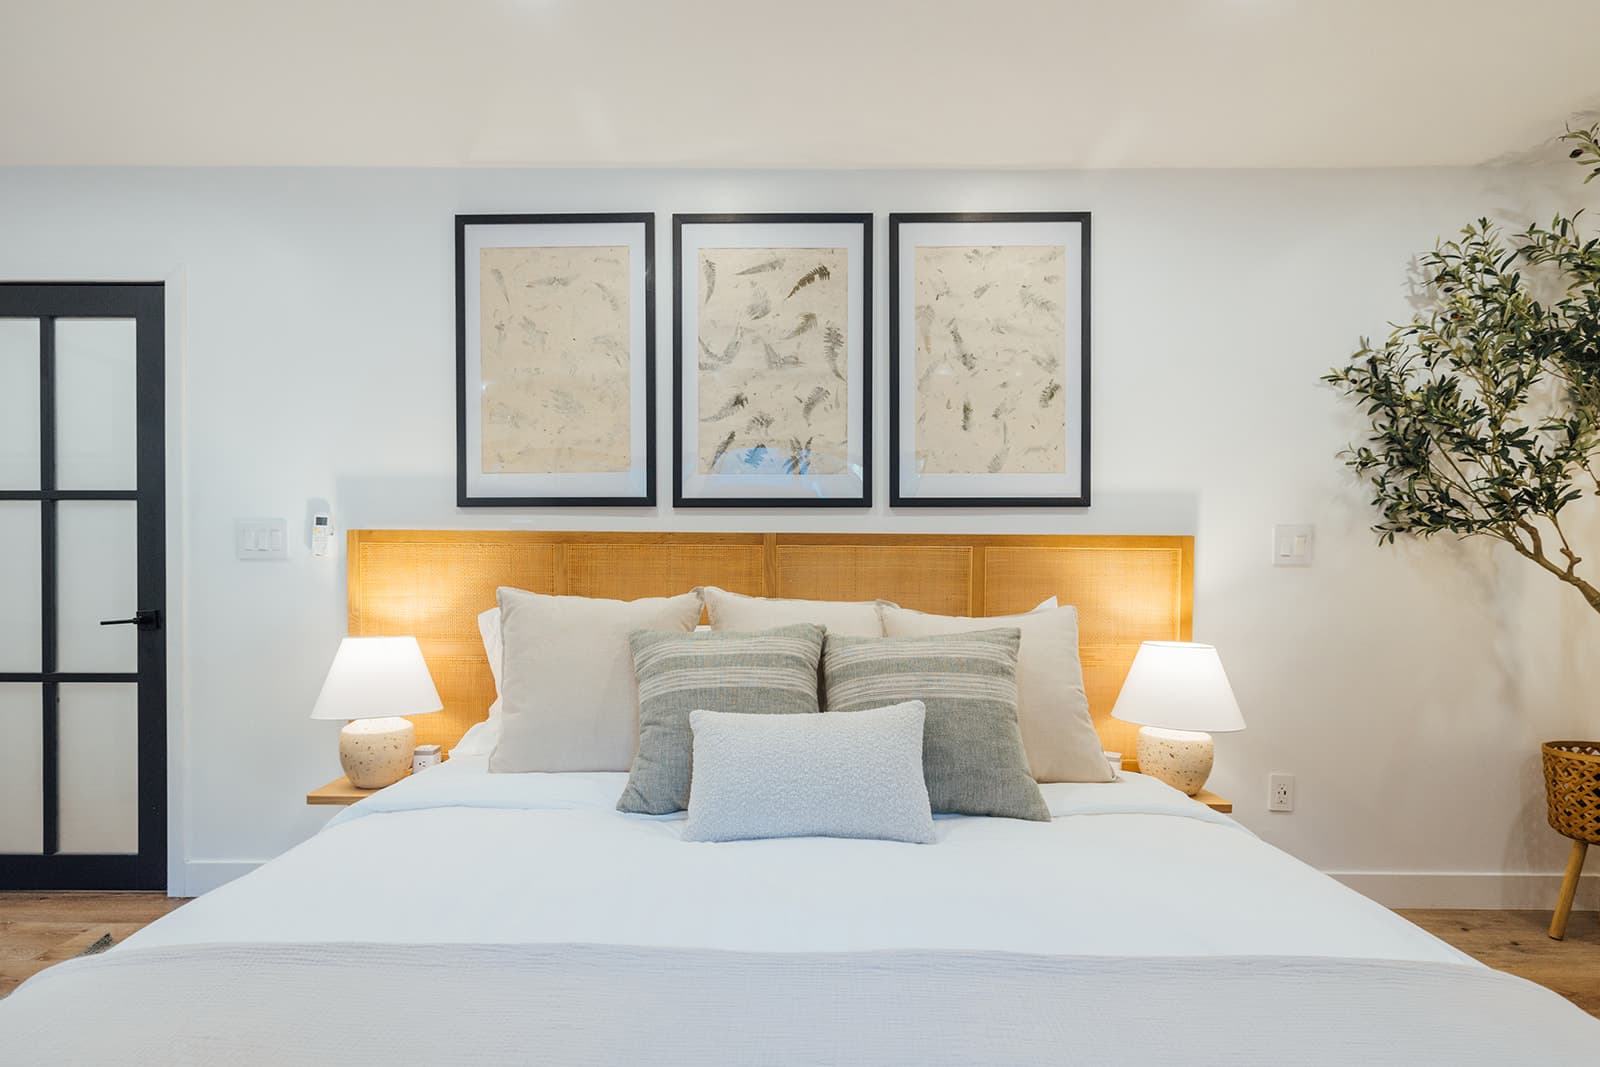
Cane bed and triptych 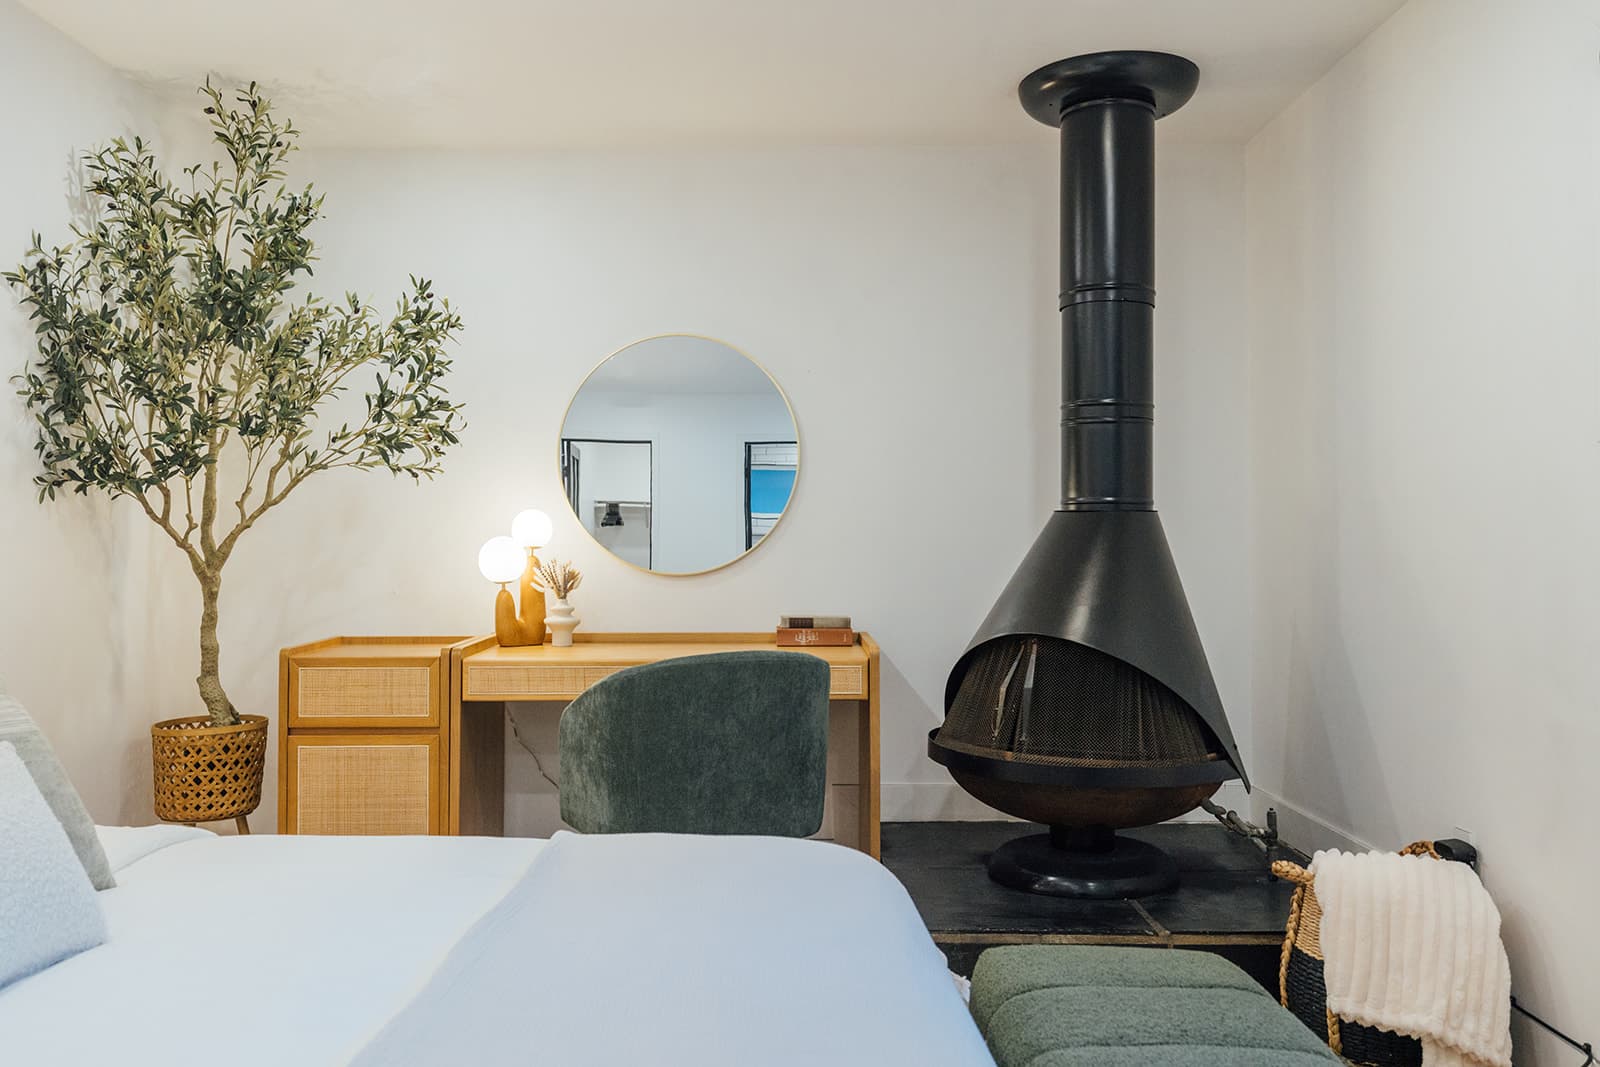
Cone fireplace 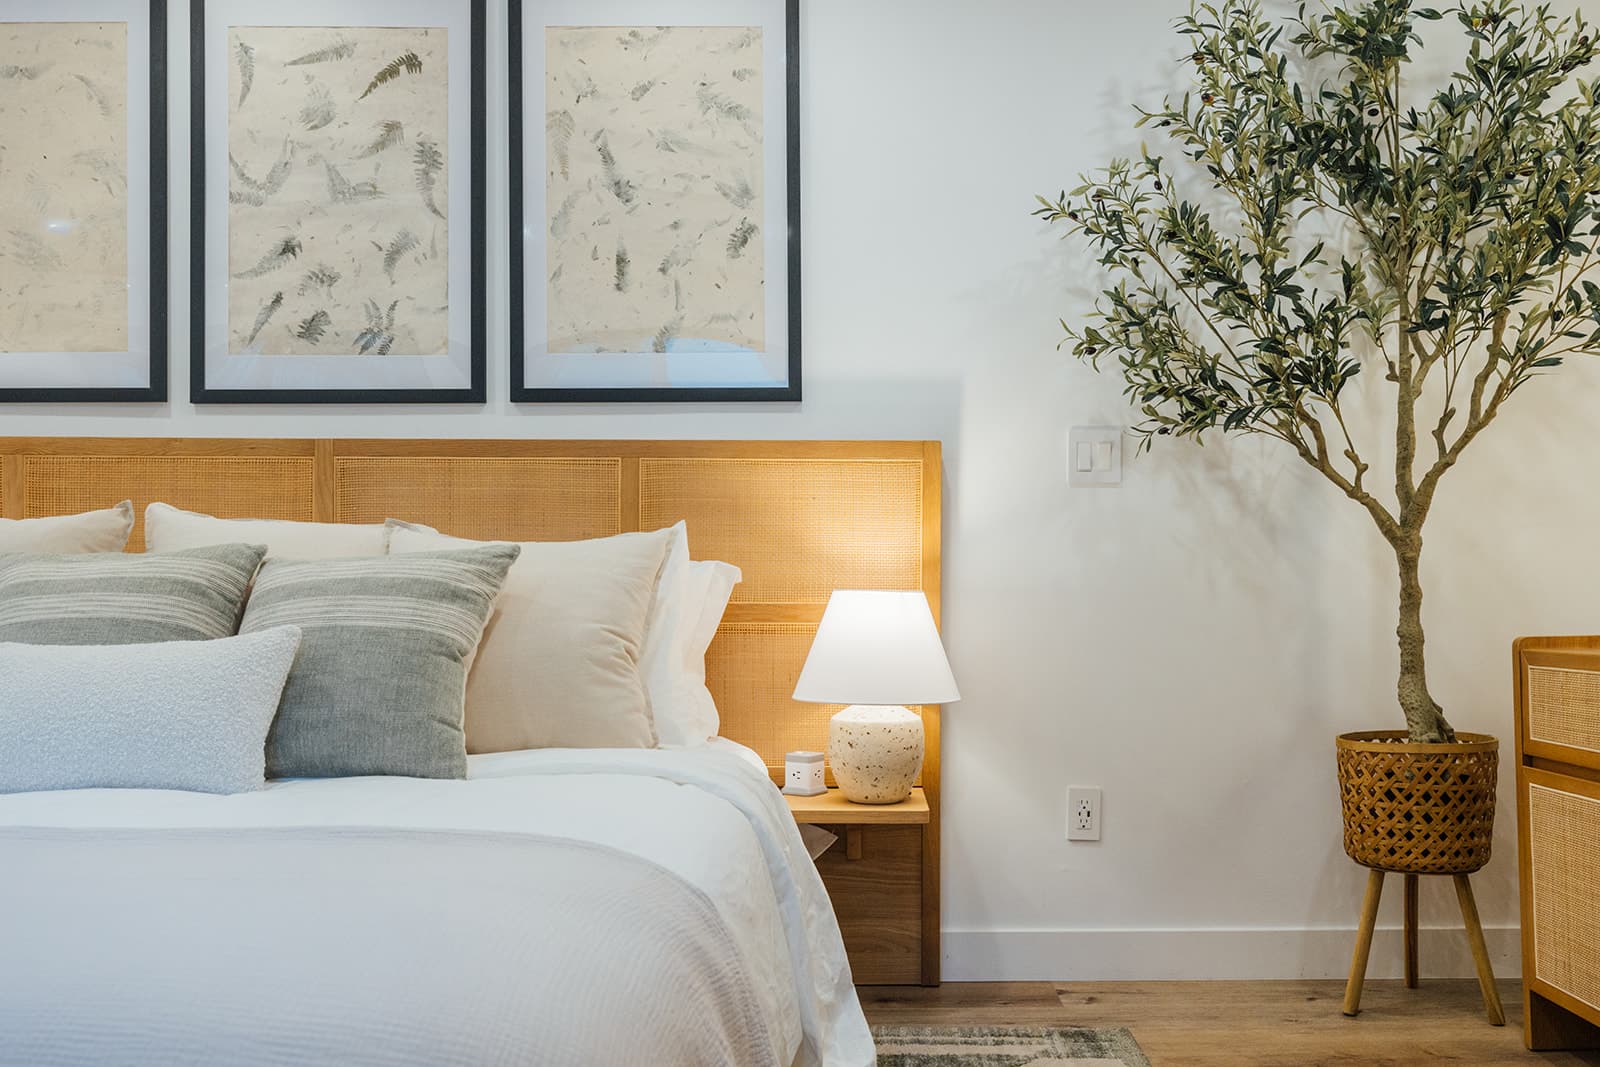
Cane headboard detail 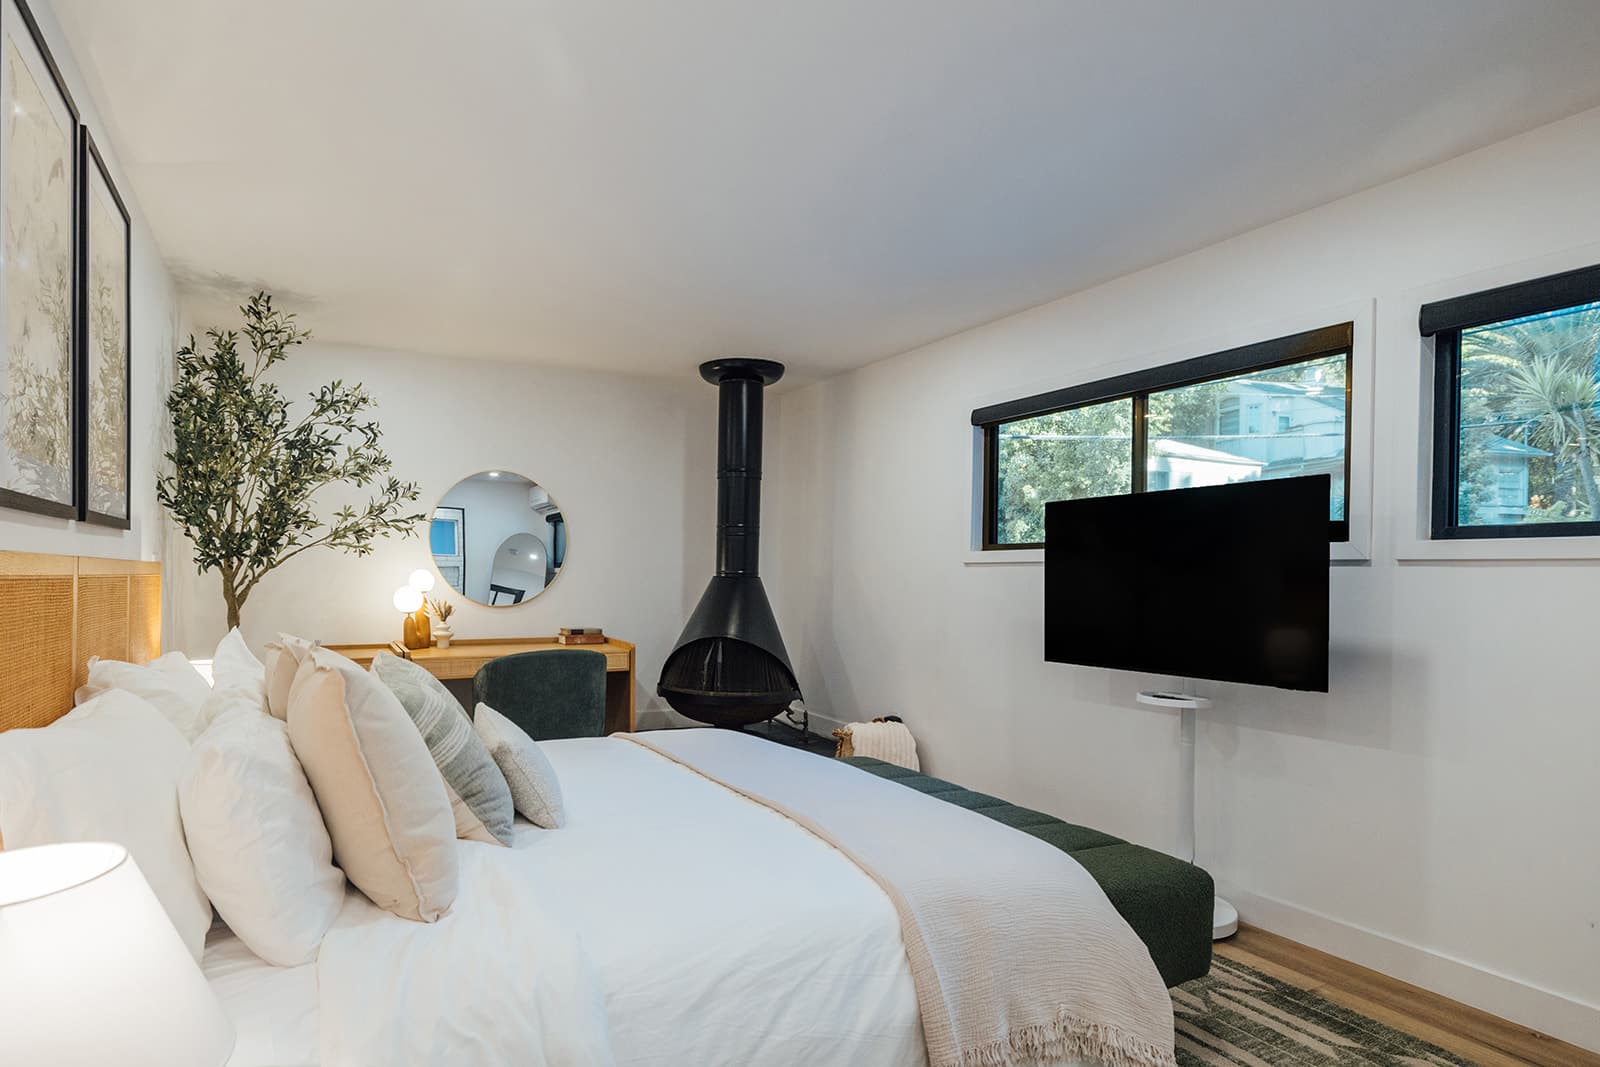
Bed and mounted TV 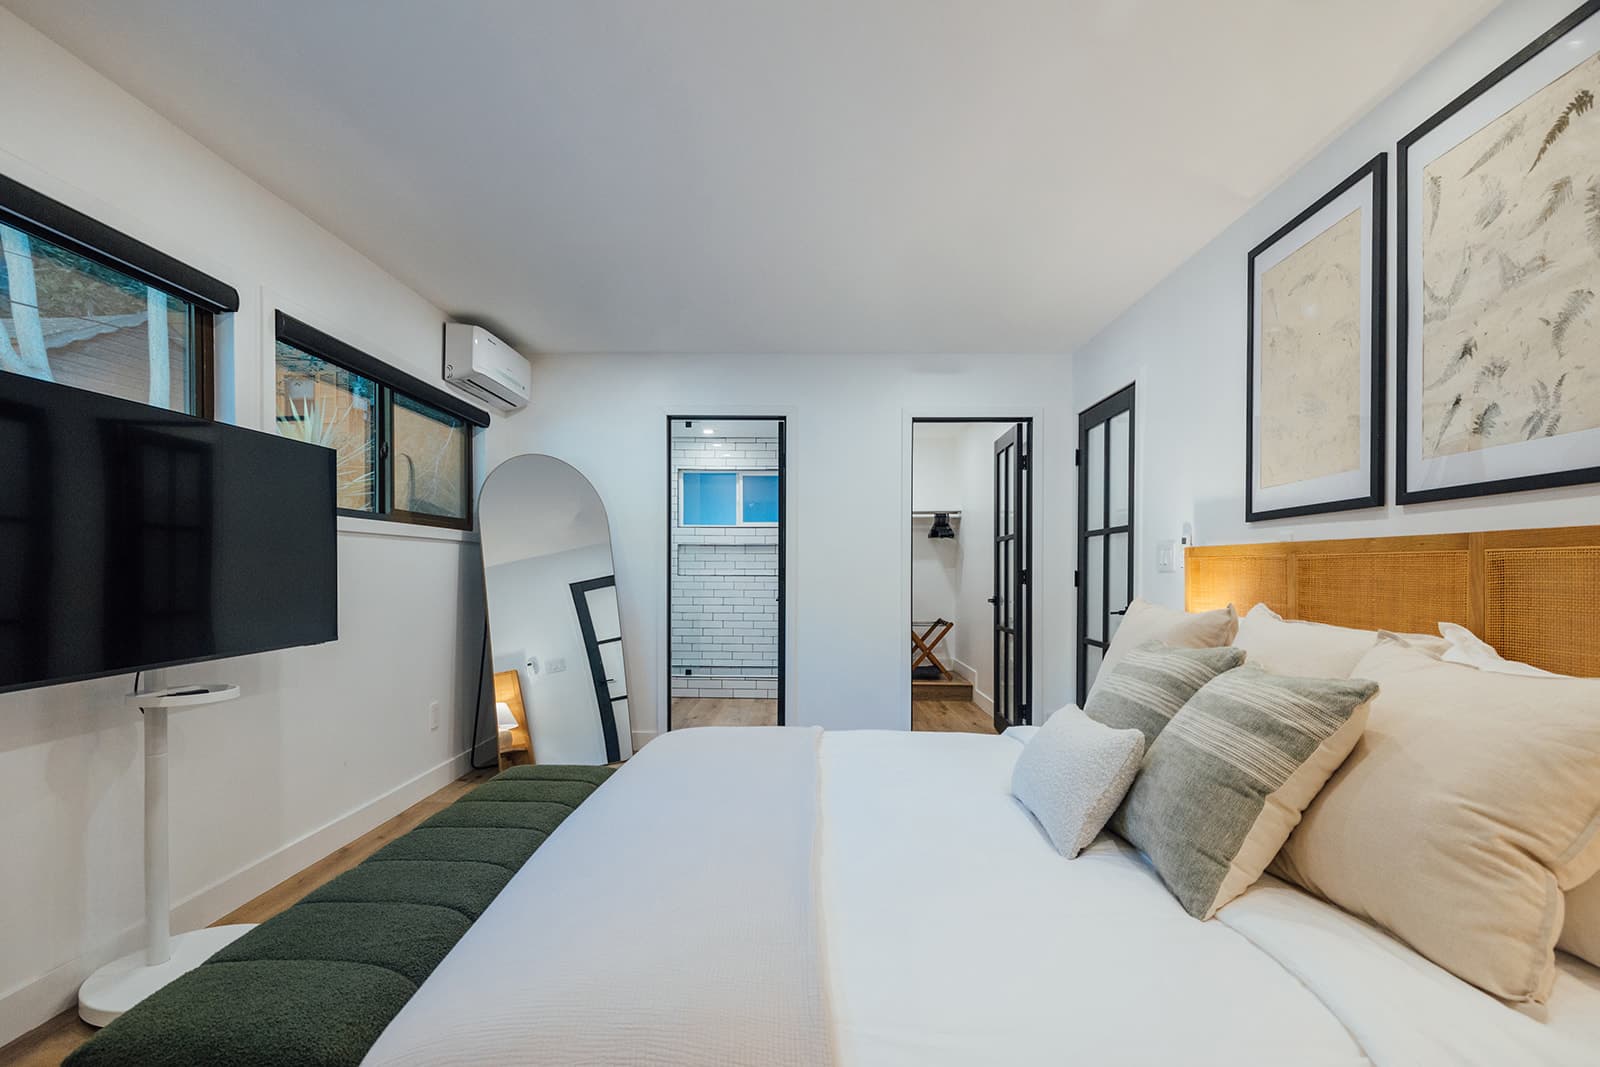
Ensuite and closet 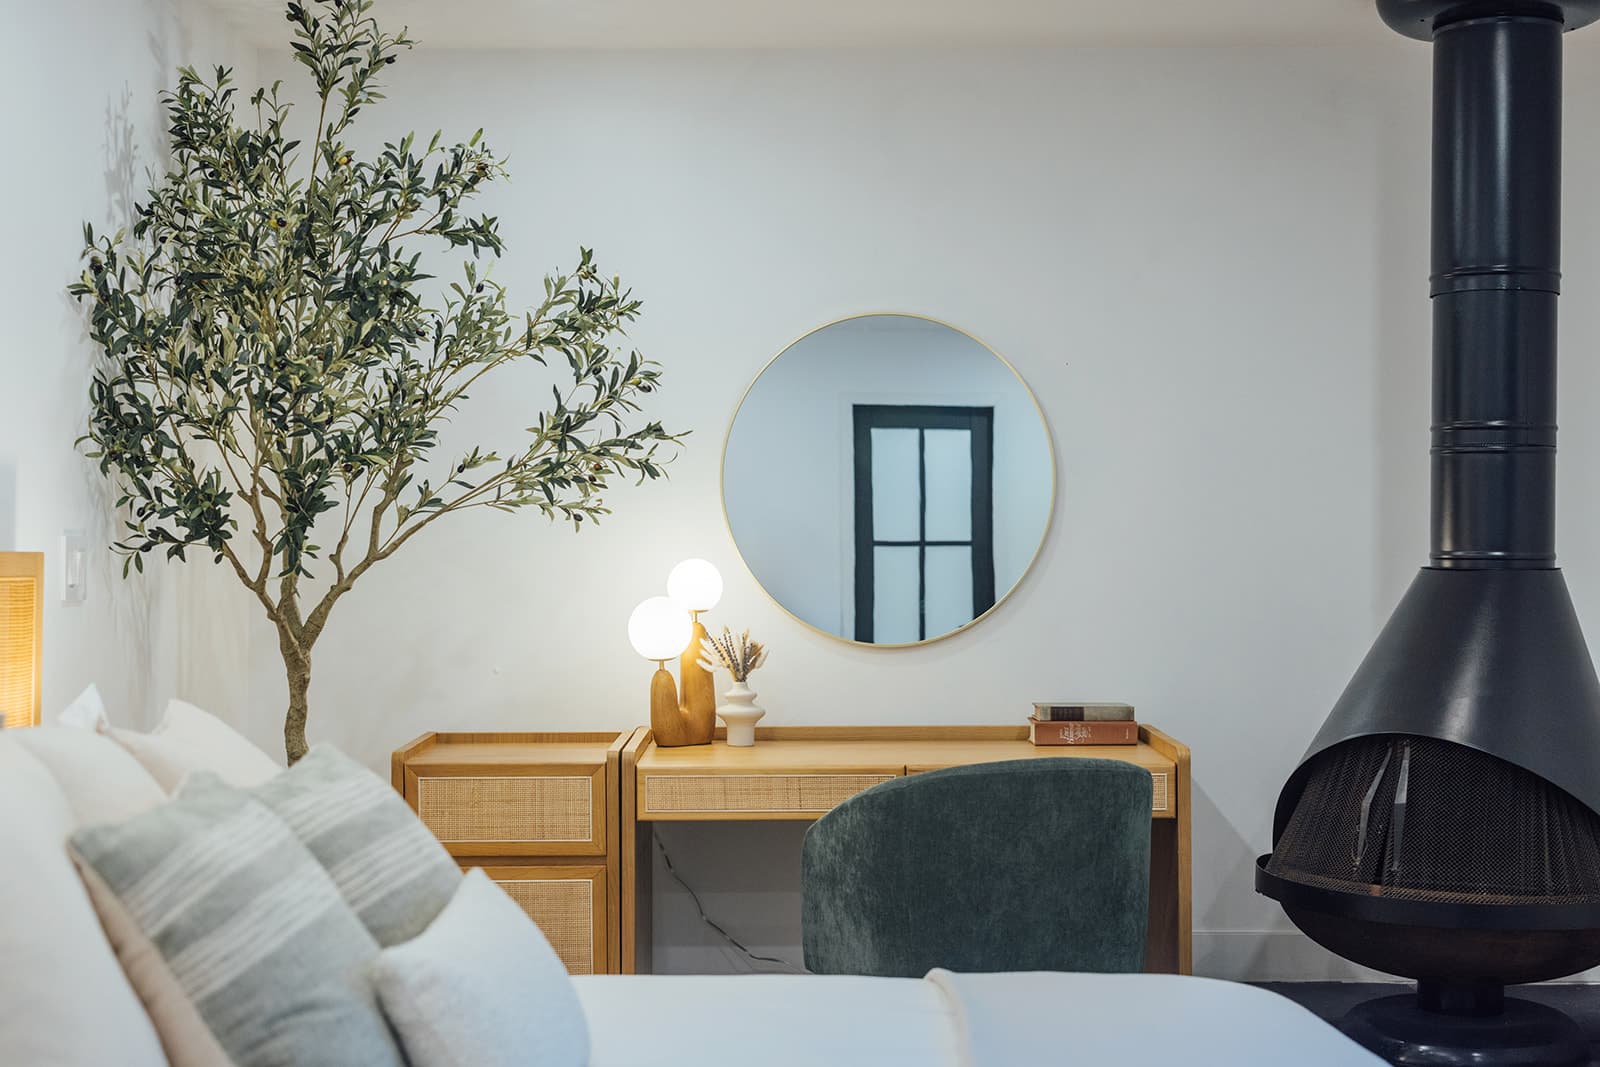
Vanity and olive tree
Morning light off the garden
King bed, upstairs, a few steps from the sauna.
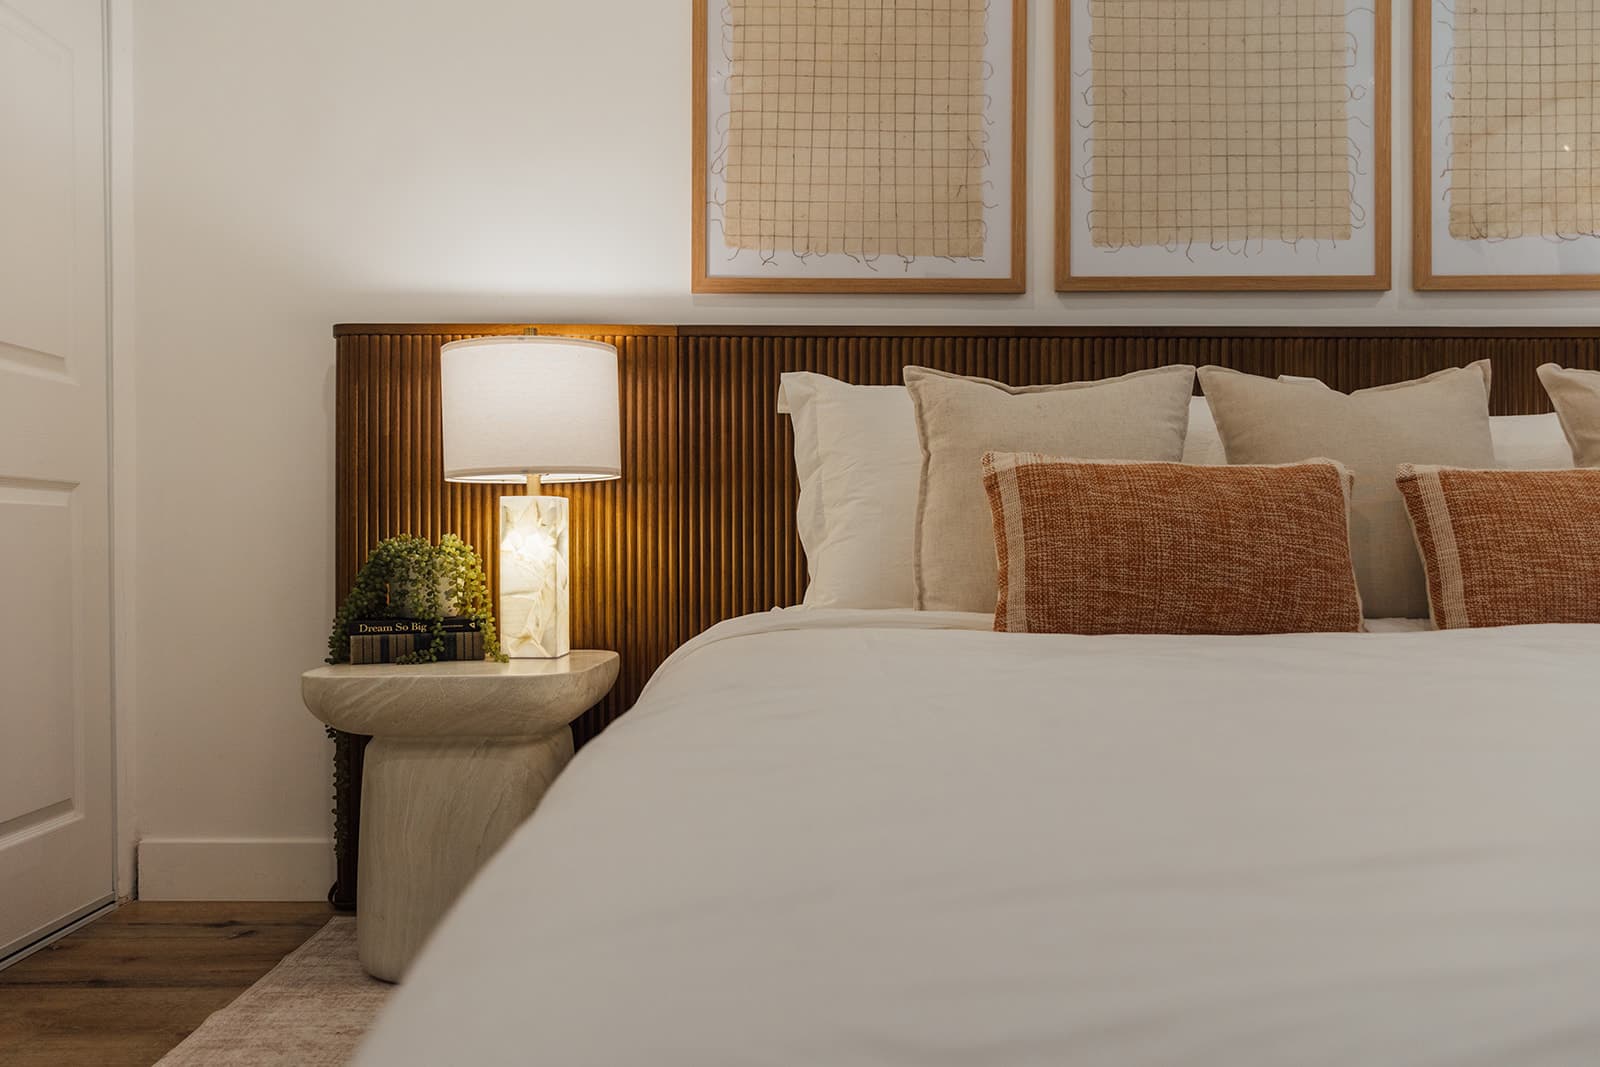
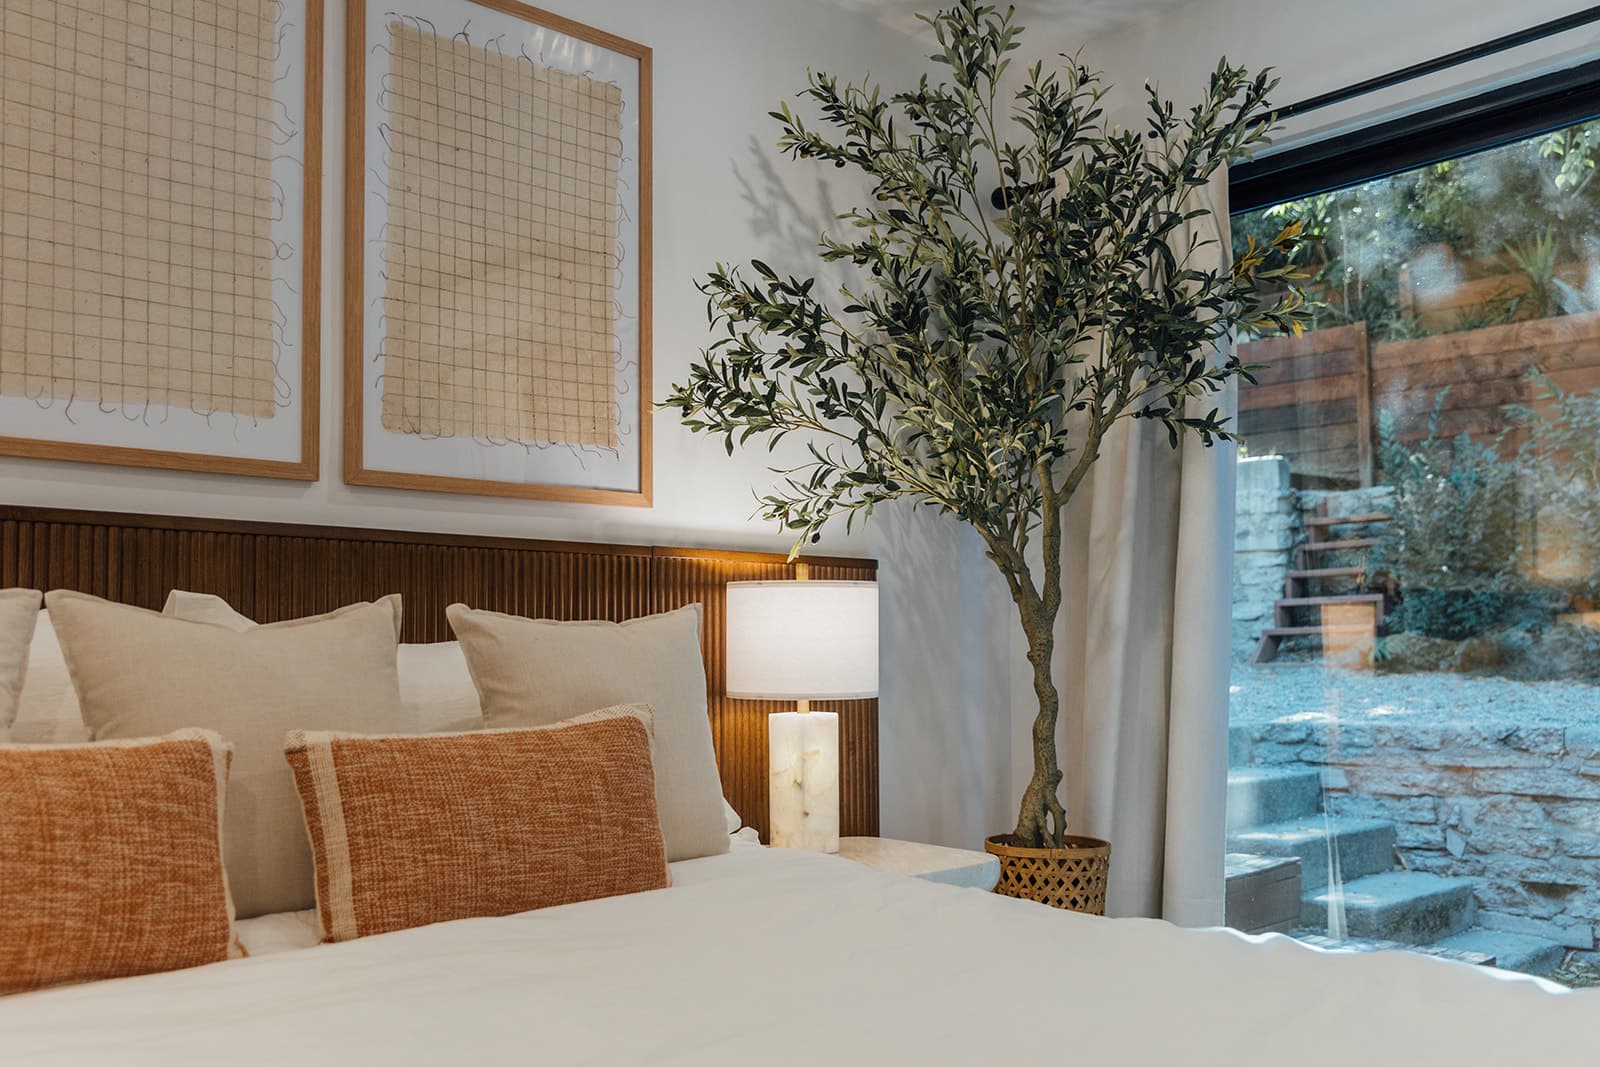
Rust pillows, olive tree 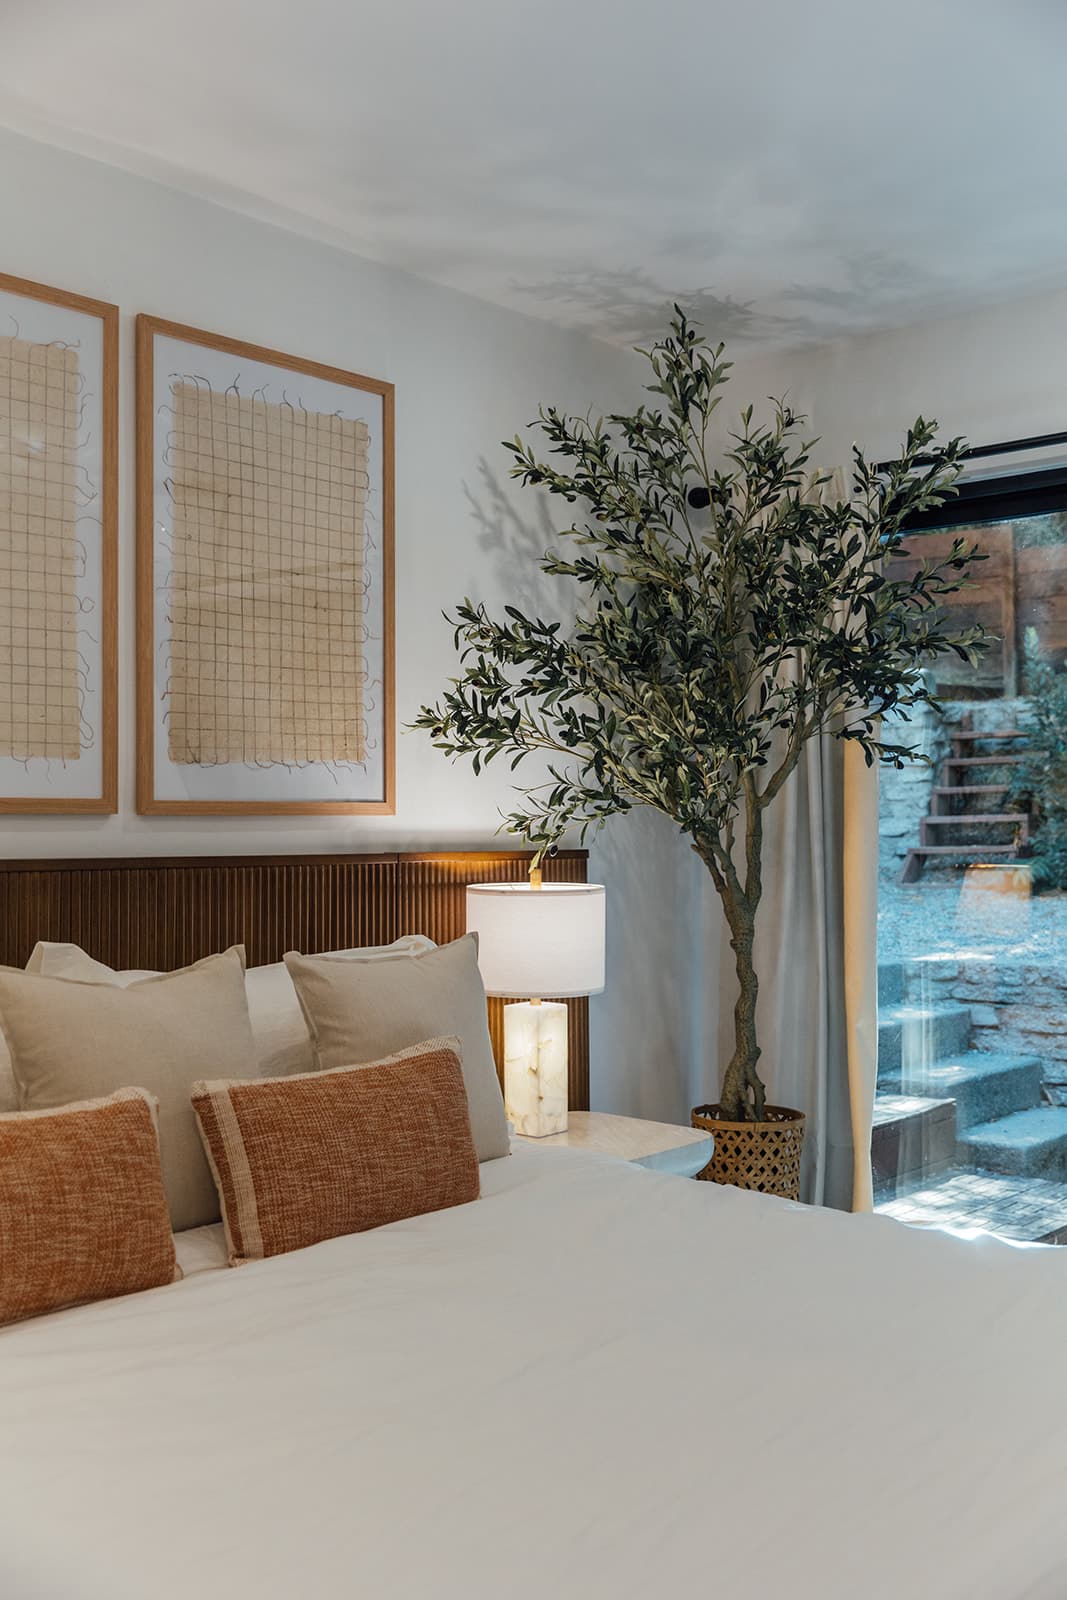
Garden view from the bed 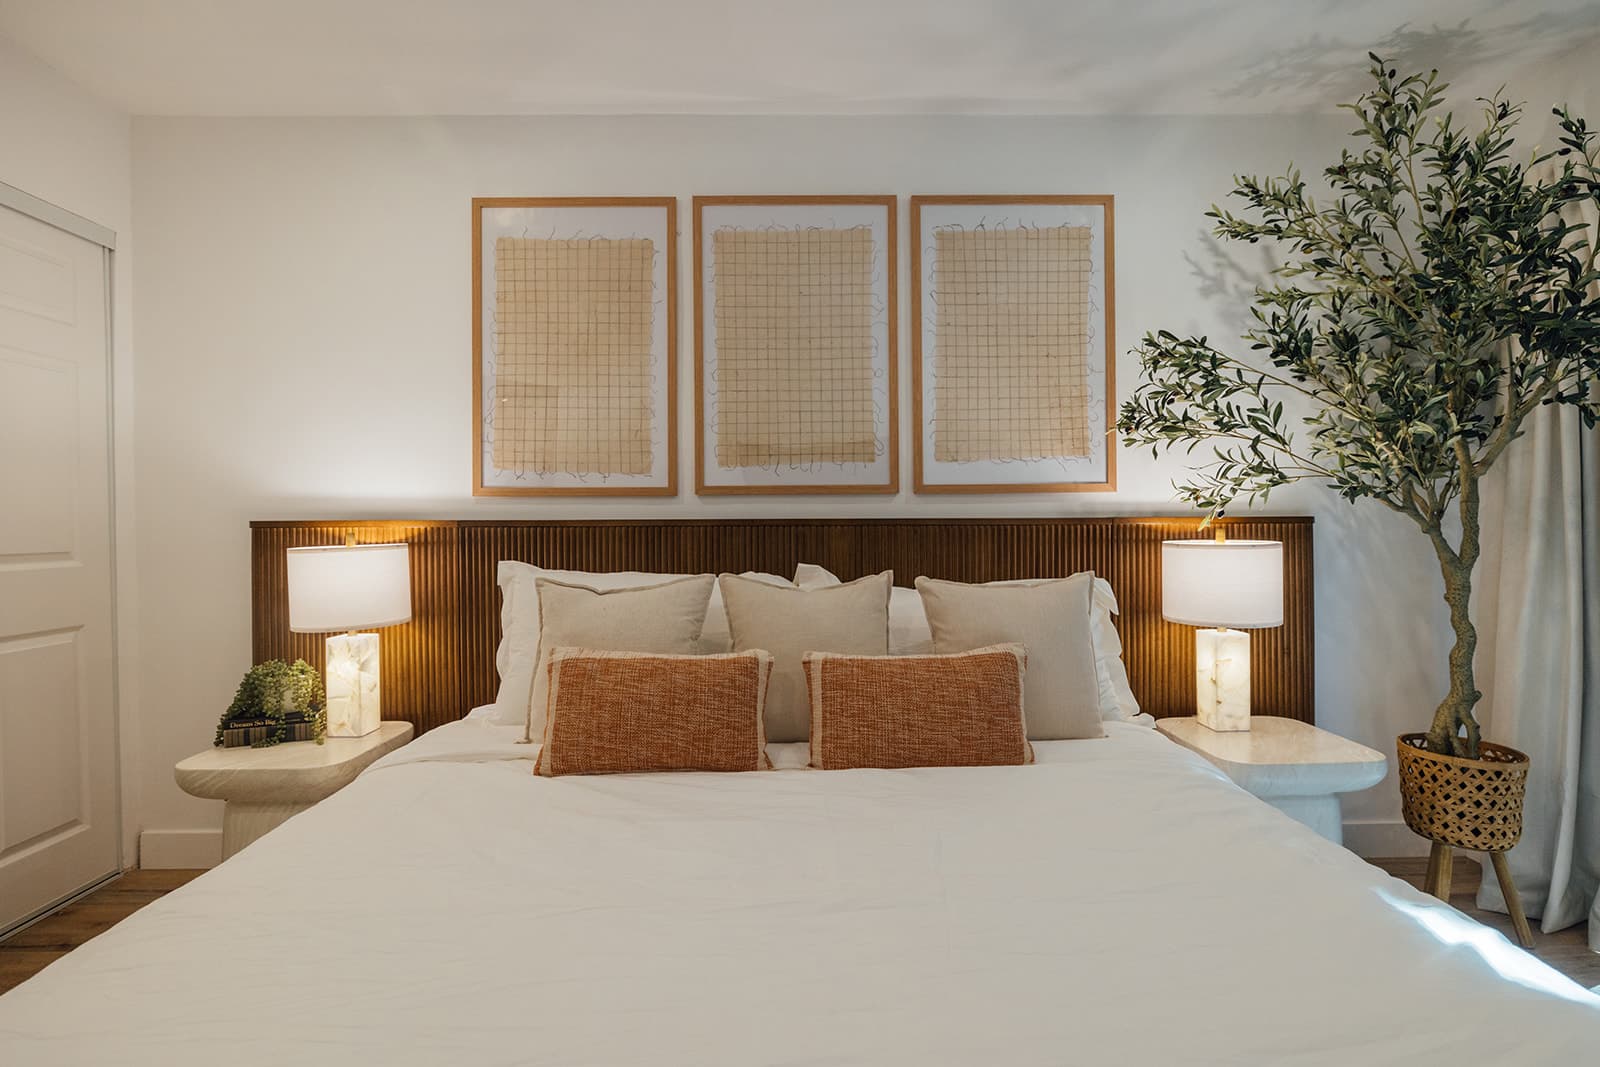
Fluted headboard 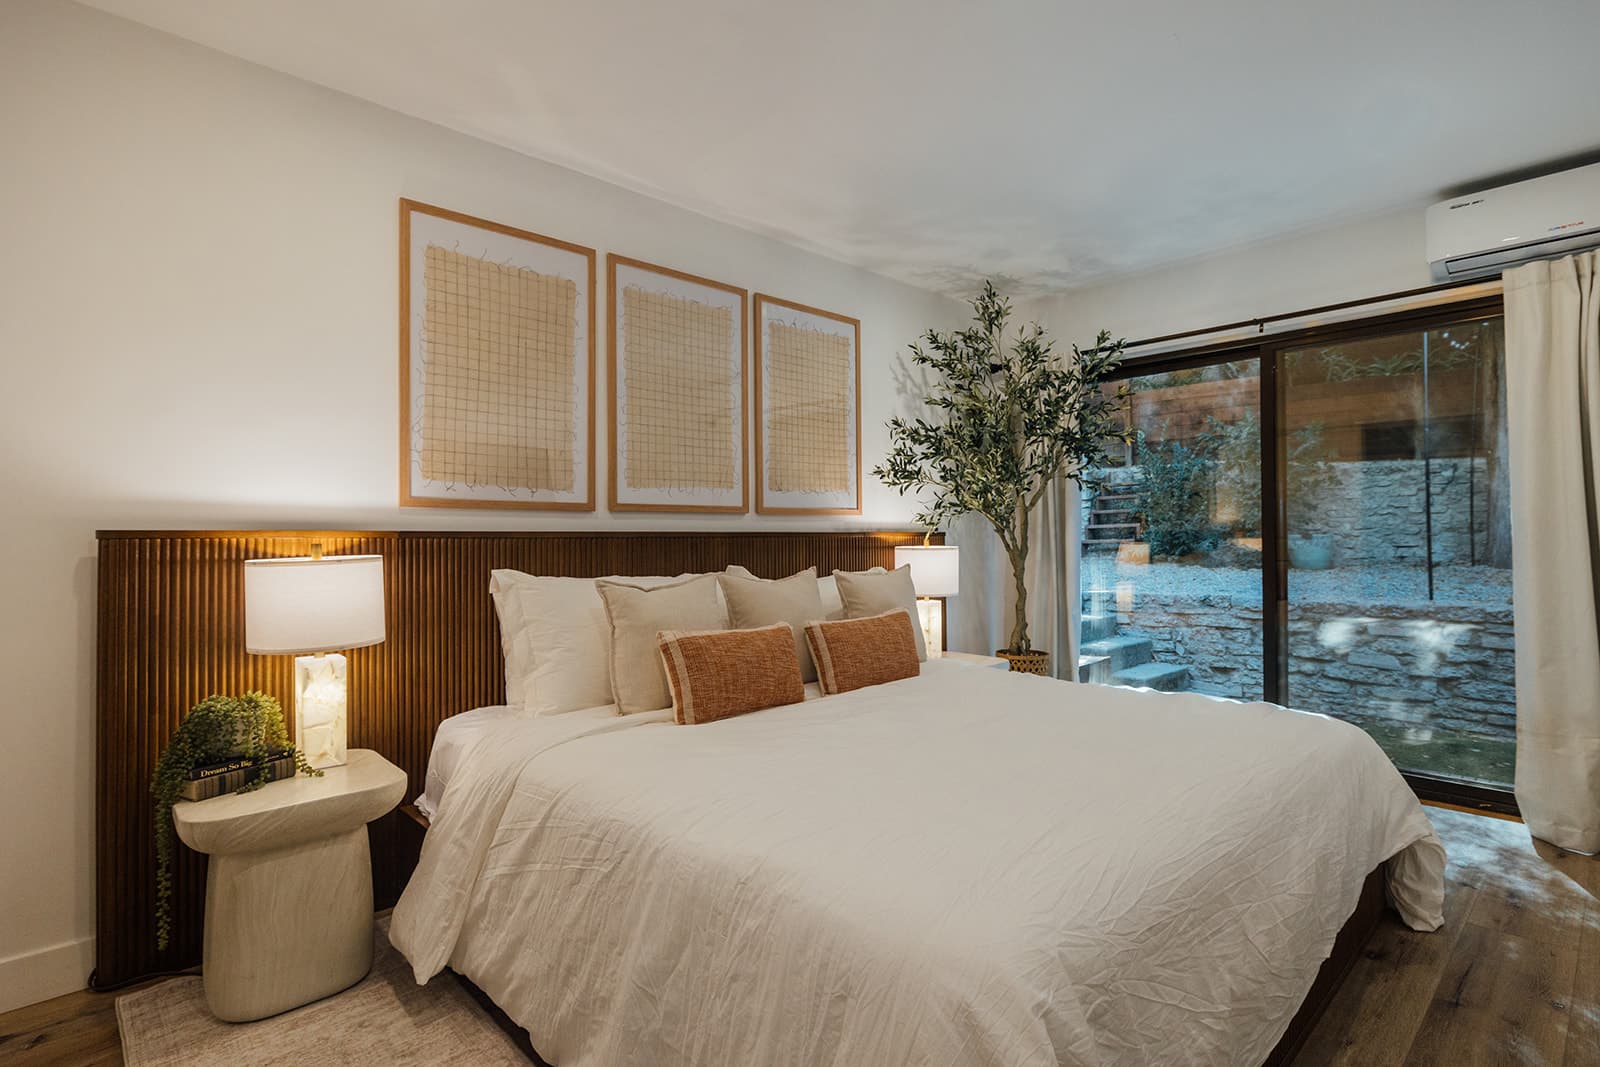
Doors to the garden 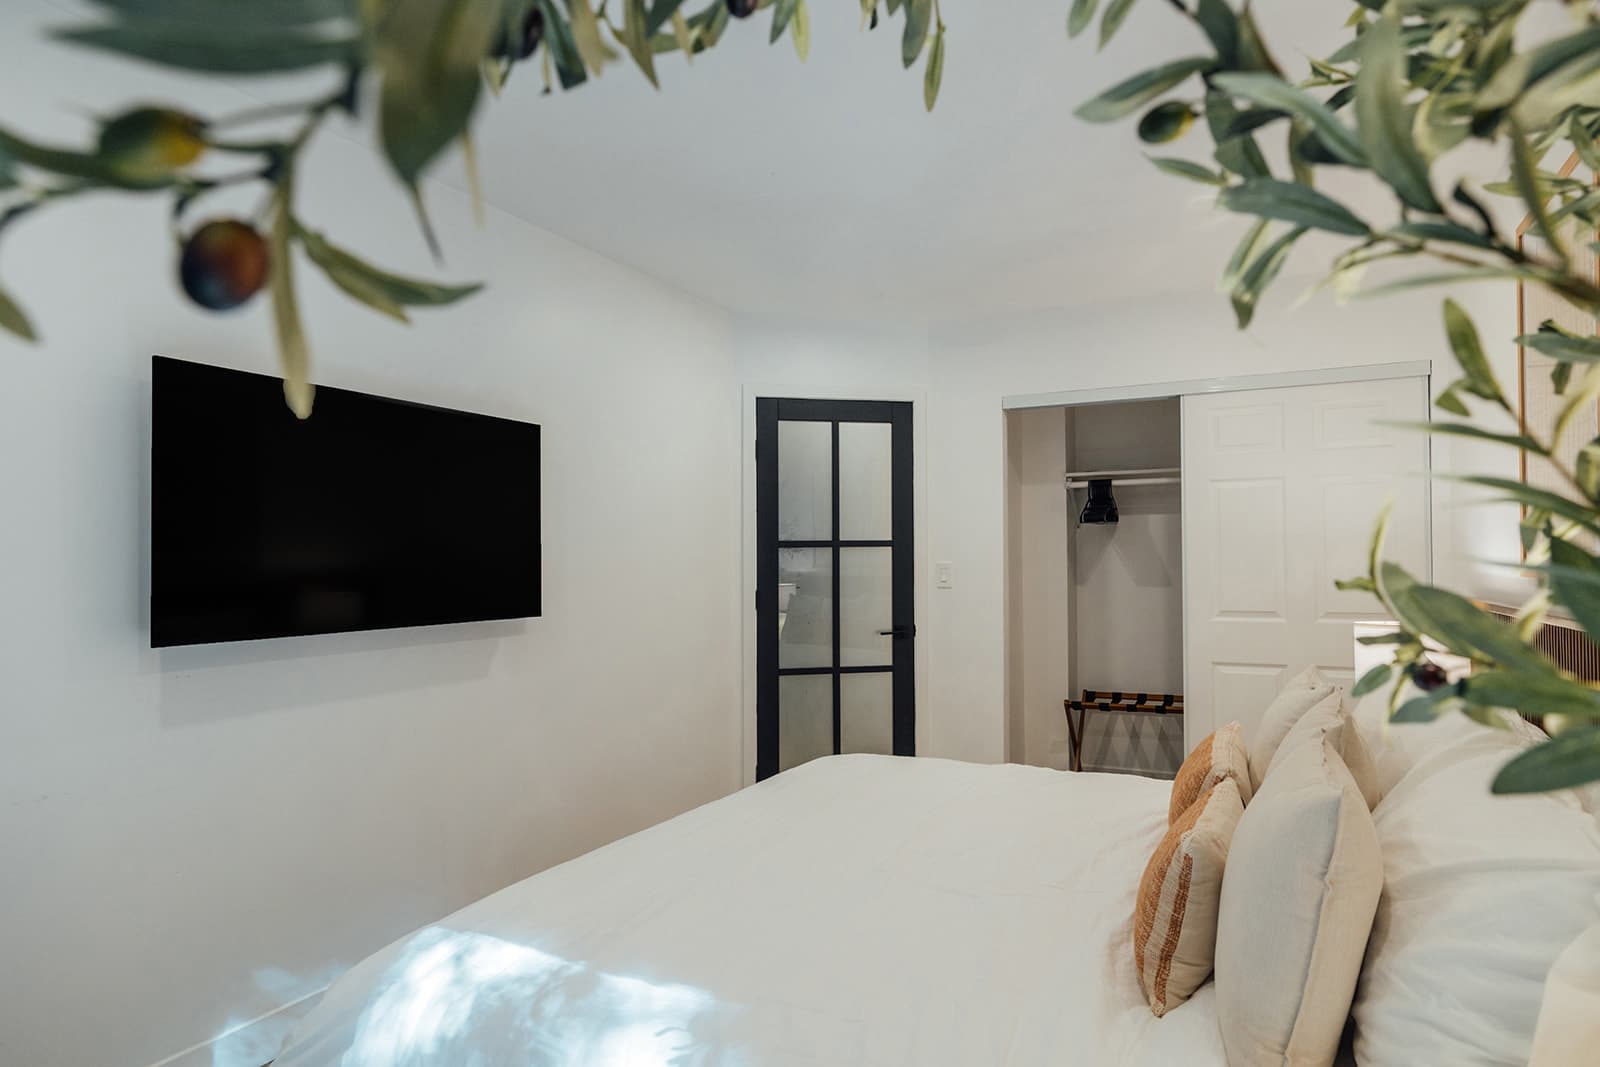
Wall TV and closet 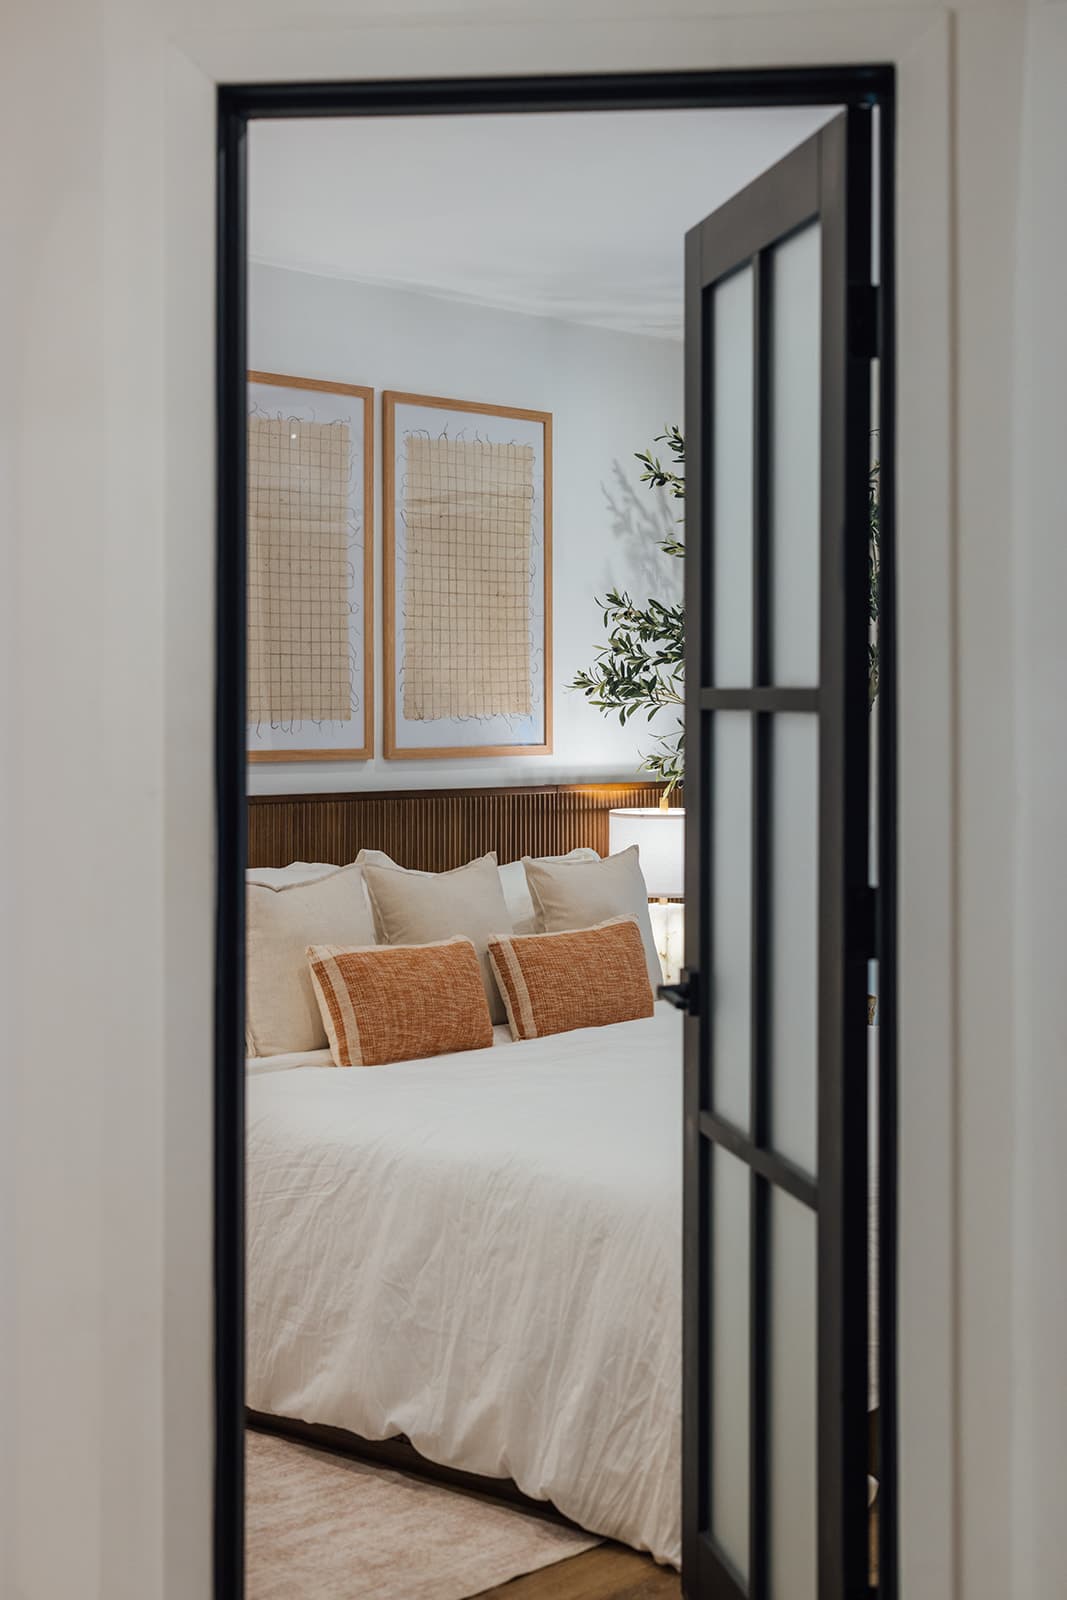
Doorway to the bed
The third king
King bed, upstairs, sharing the second bath.
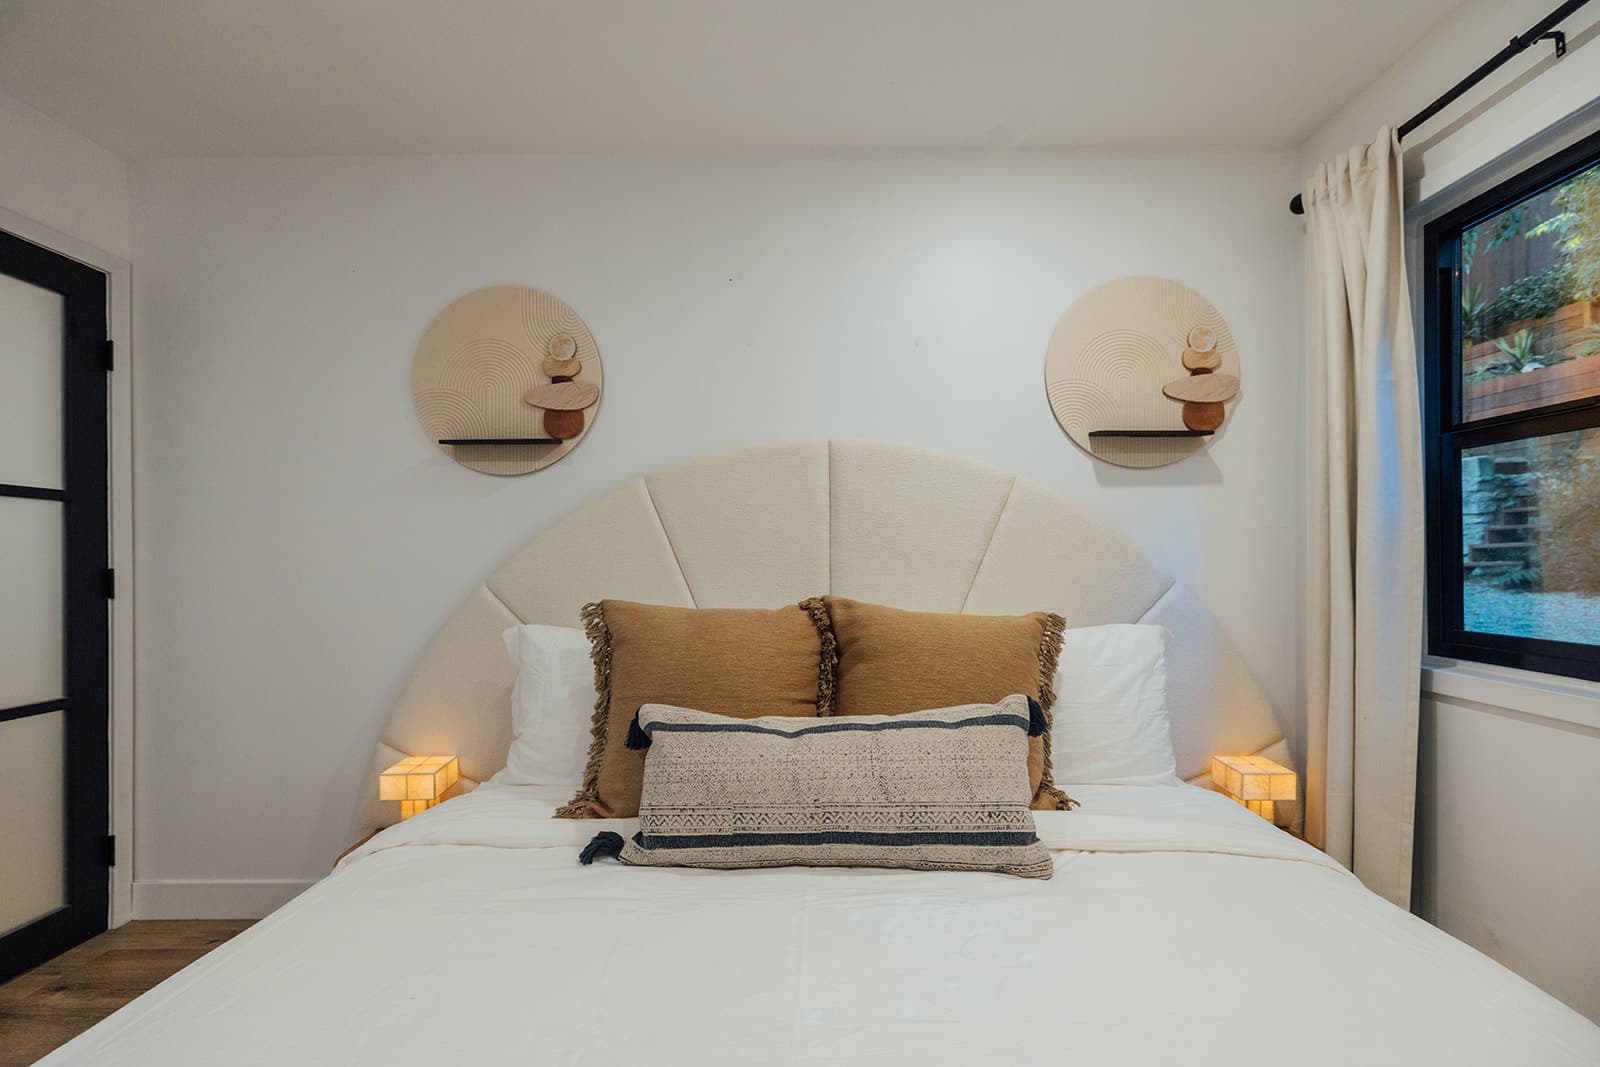
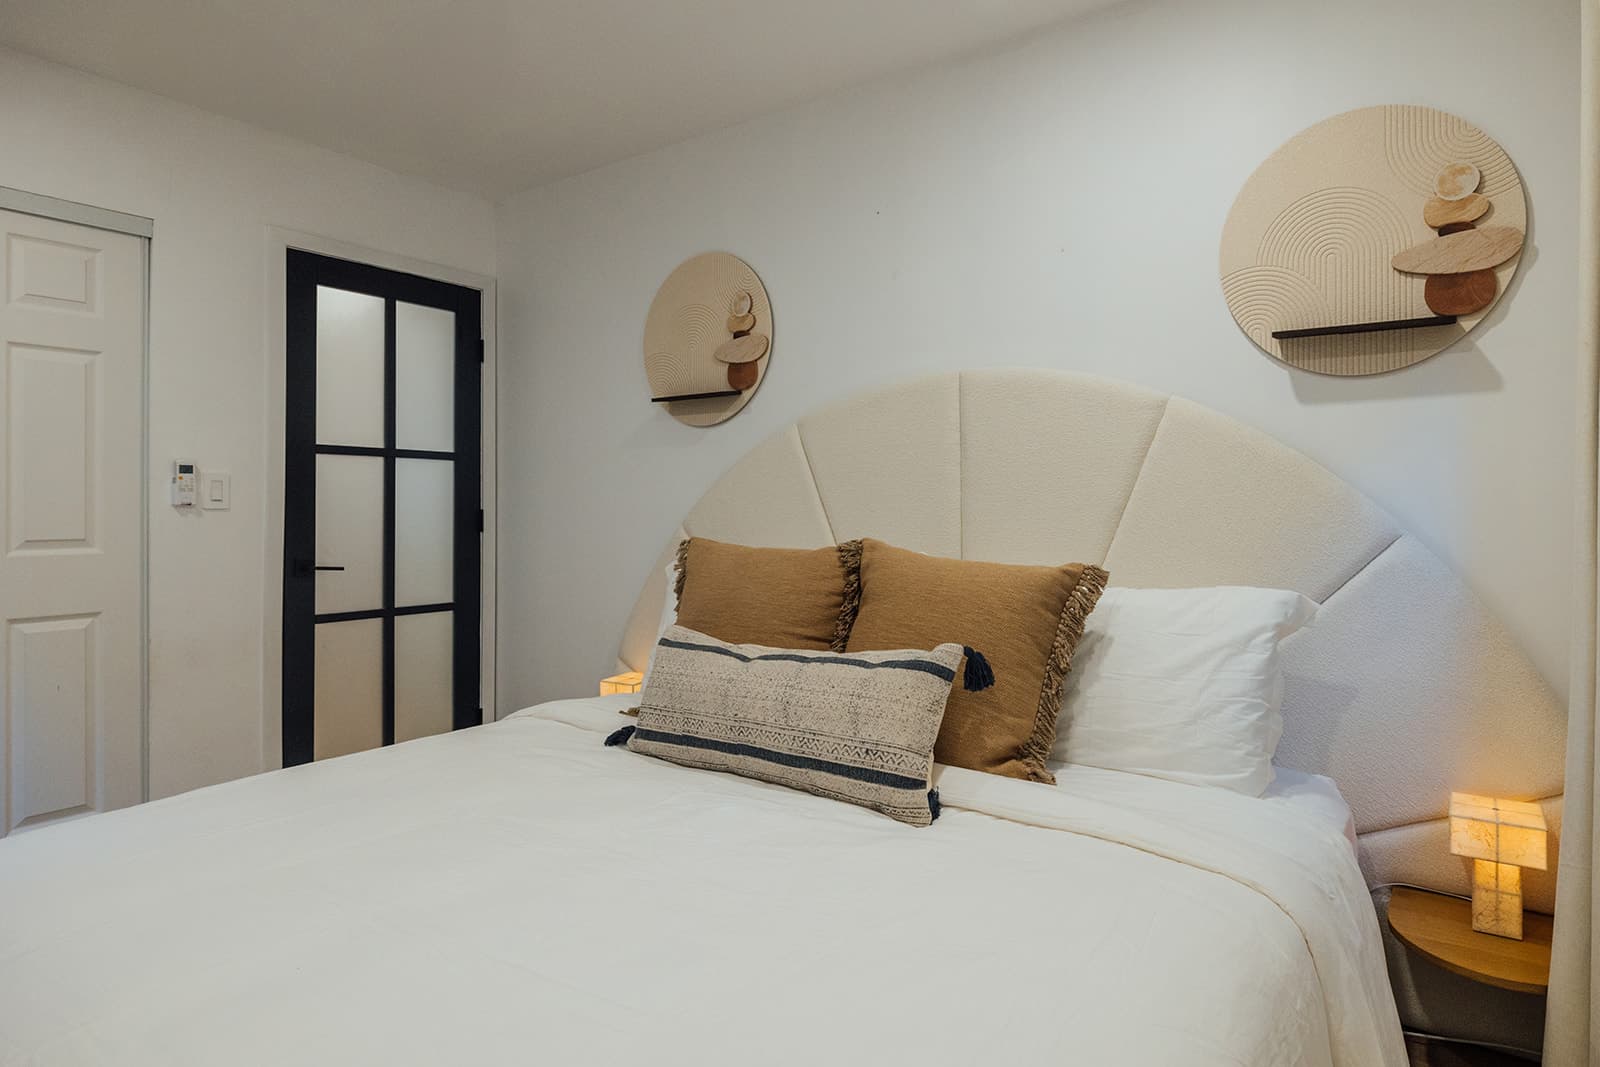
Arched fluted headboard 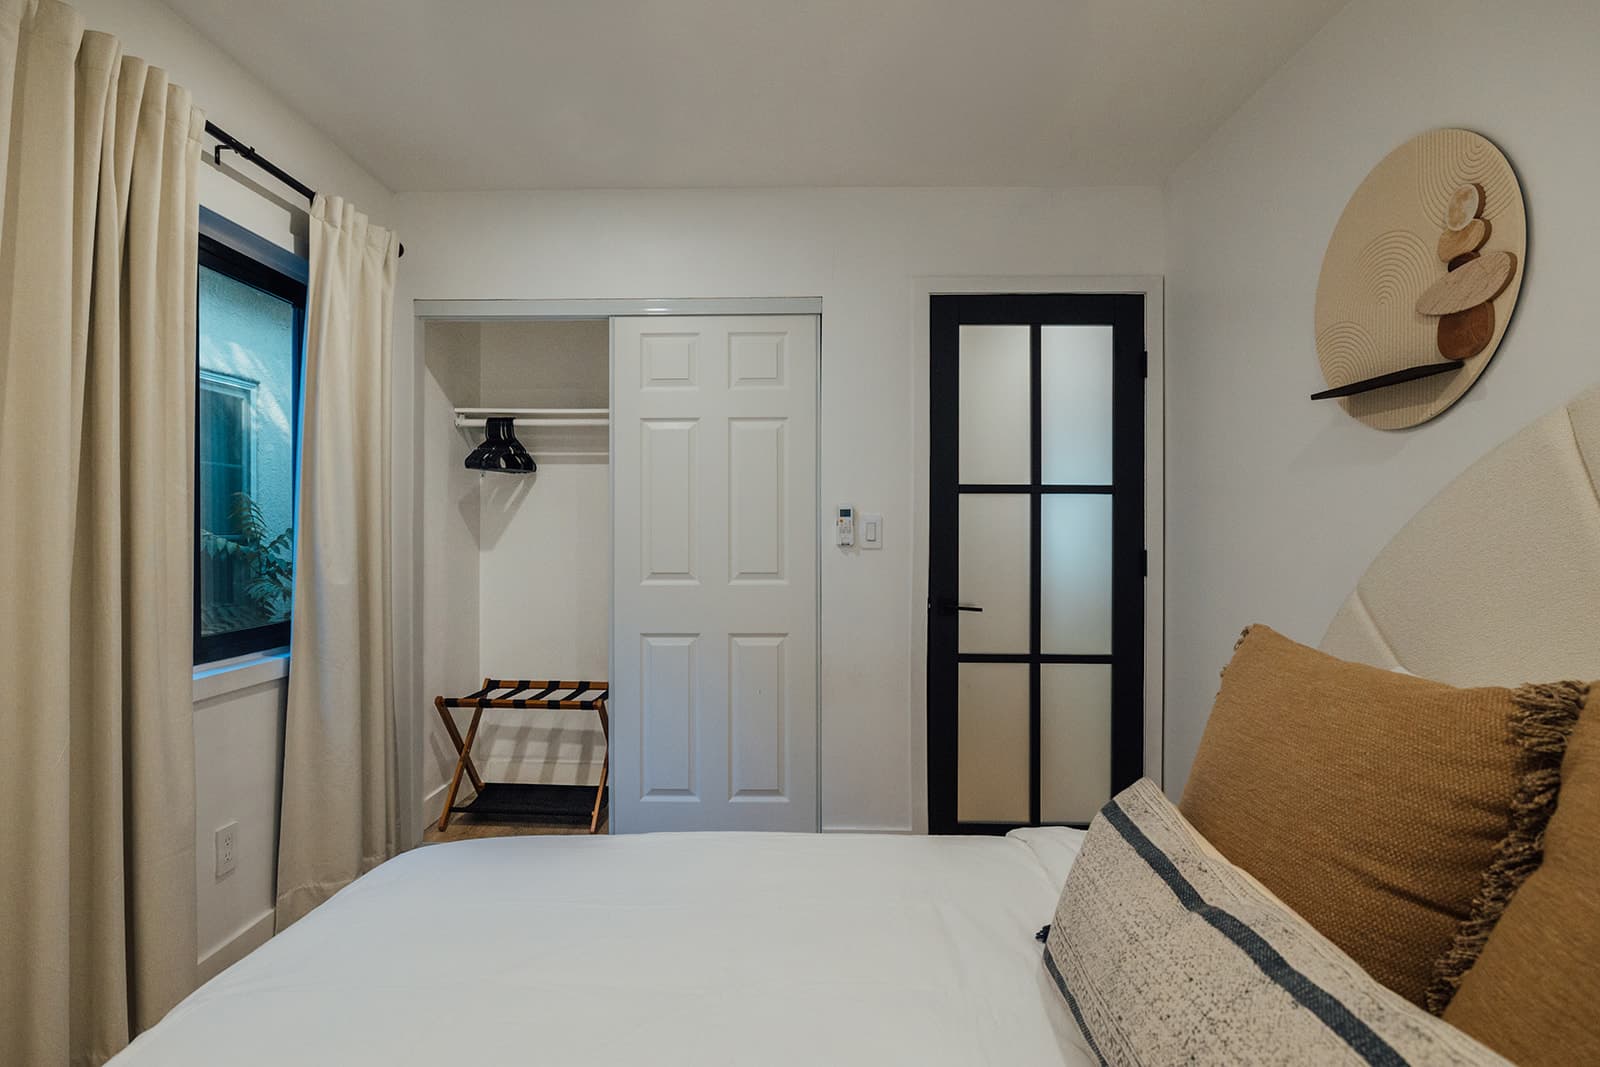
Closet and window wall 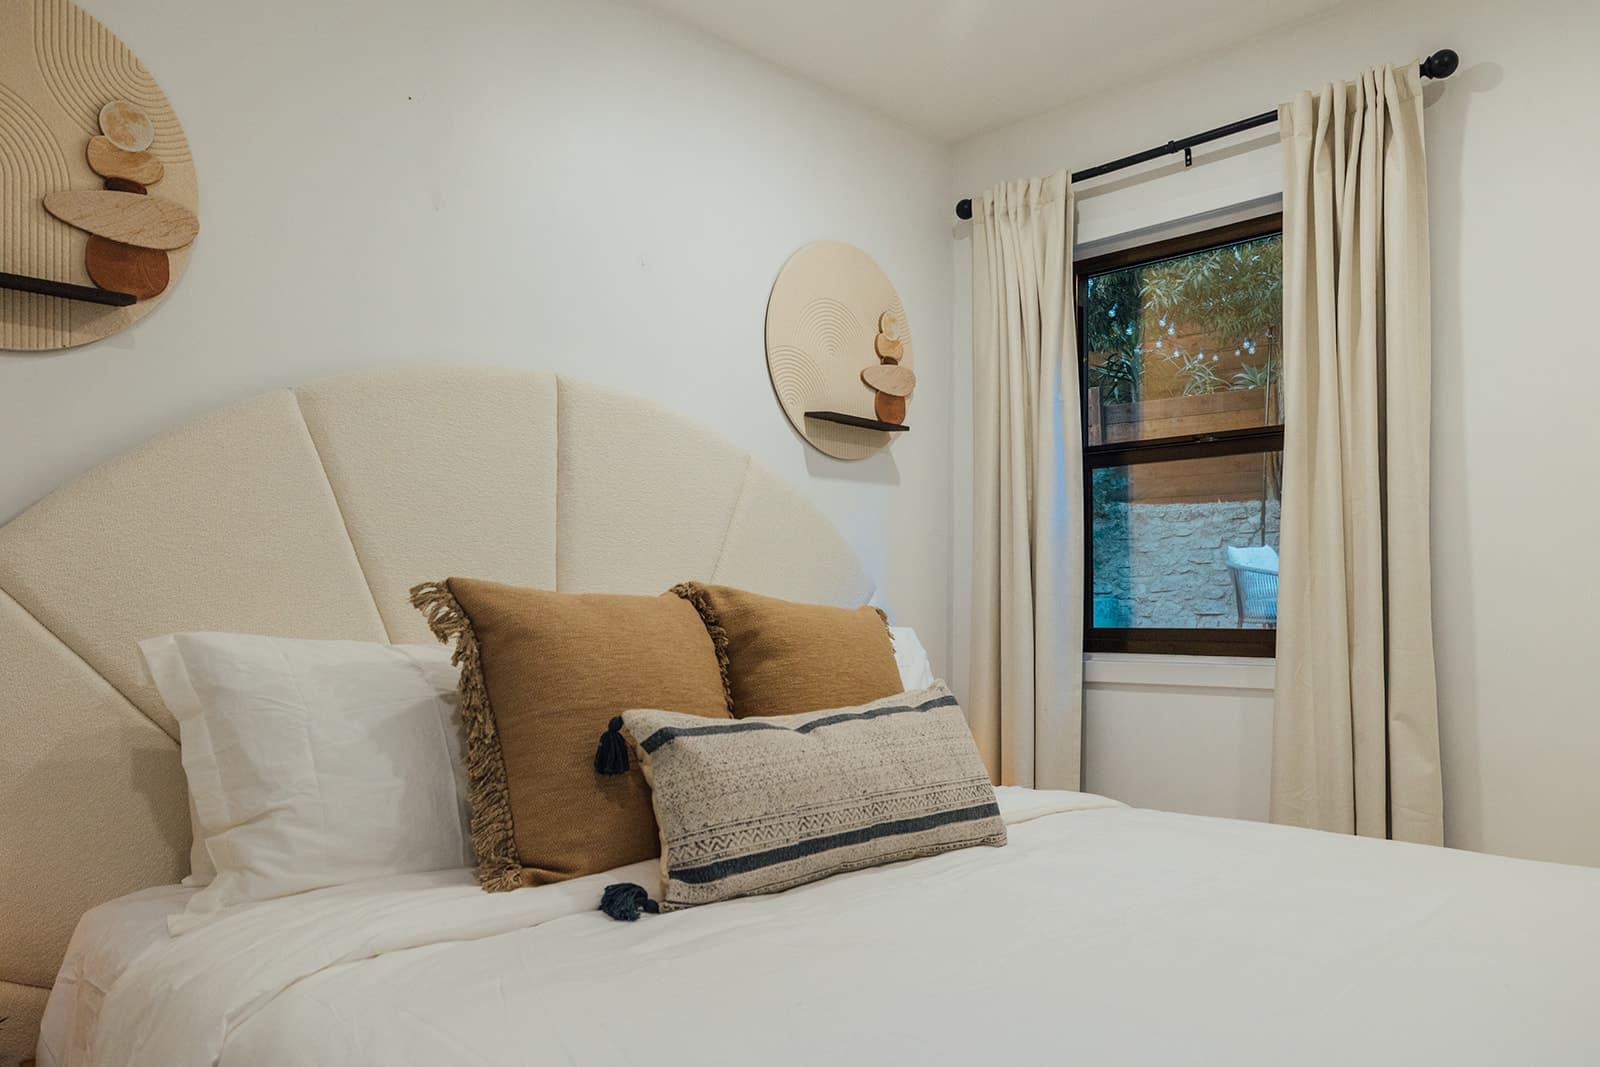
Window on the garden 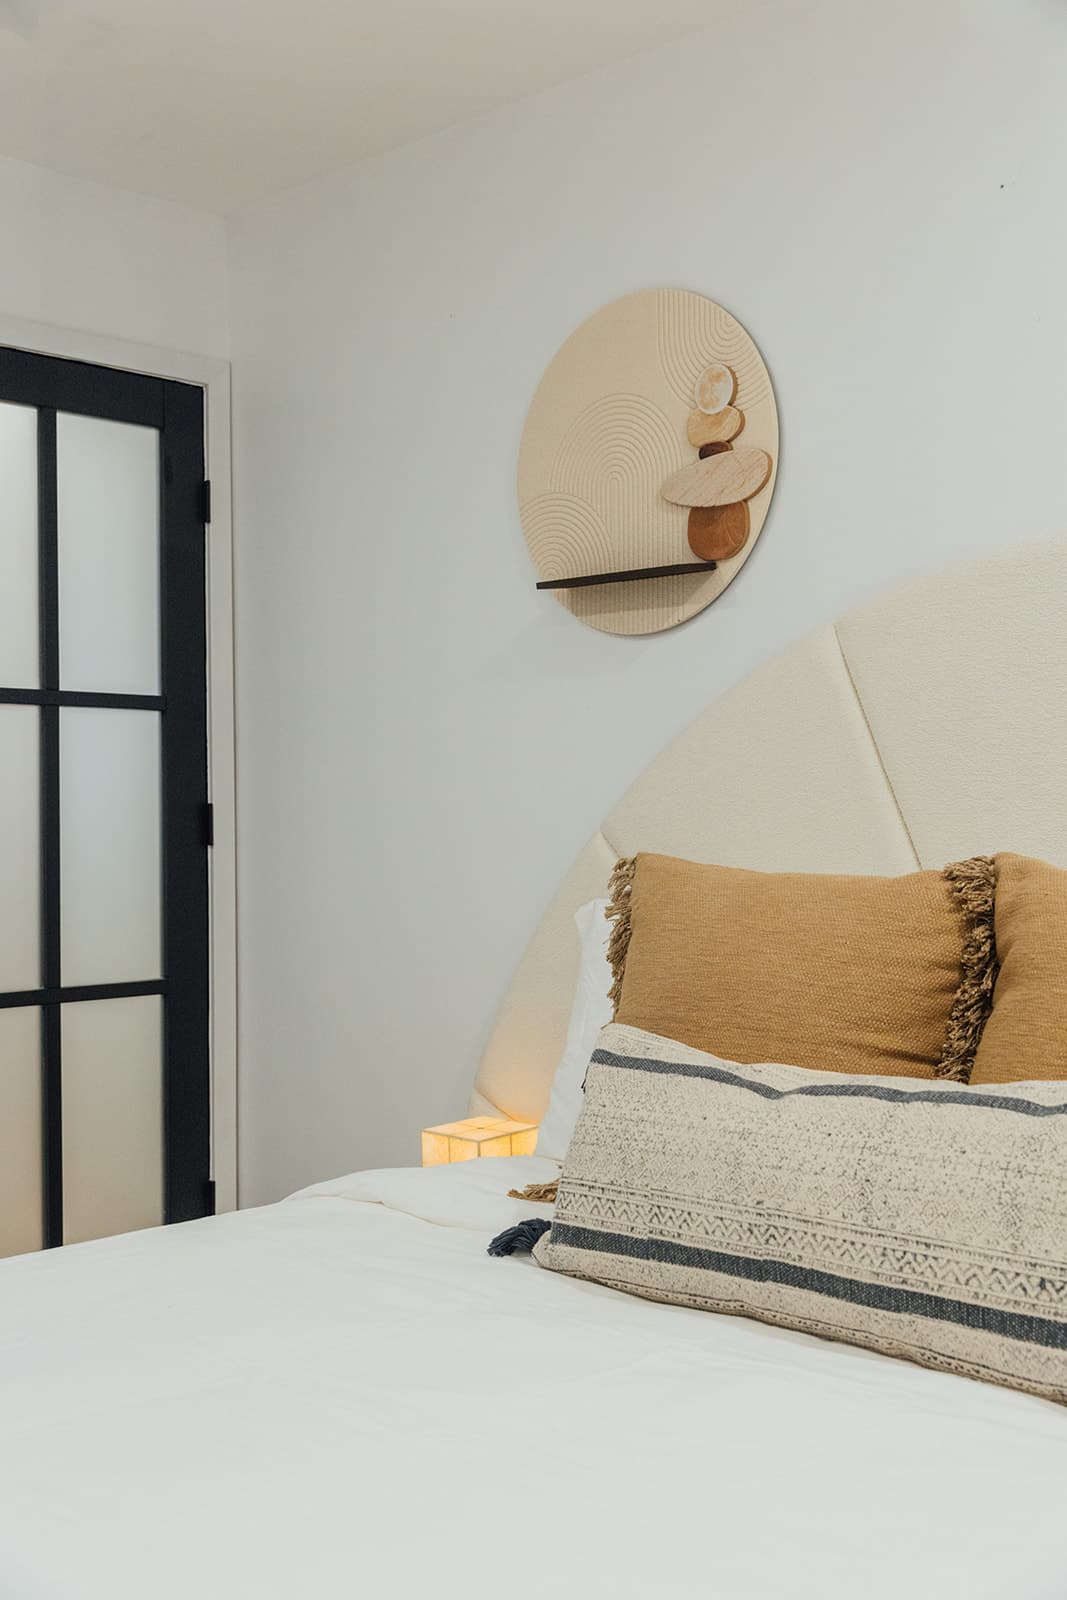
The round shelf 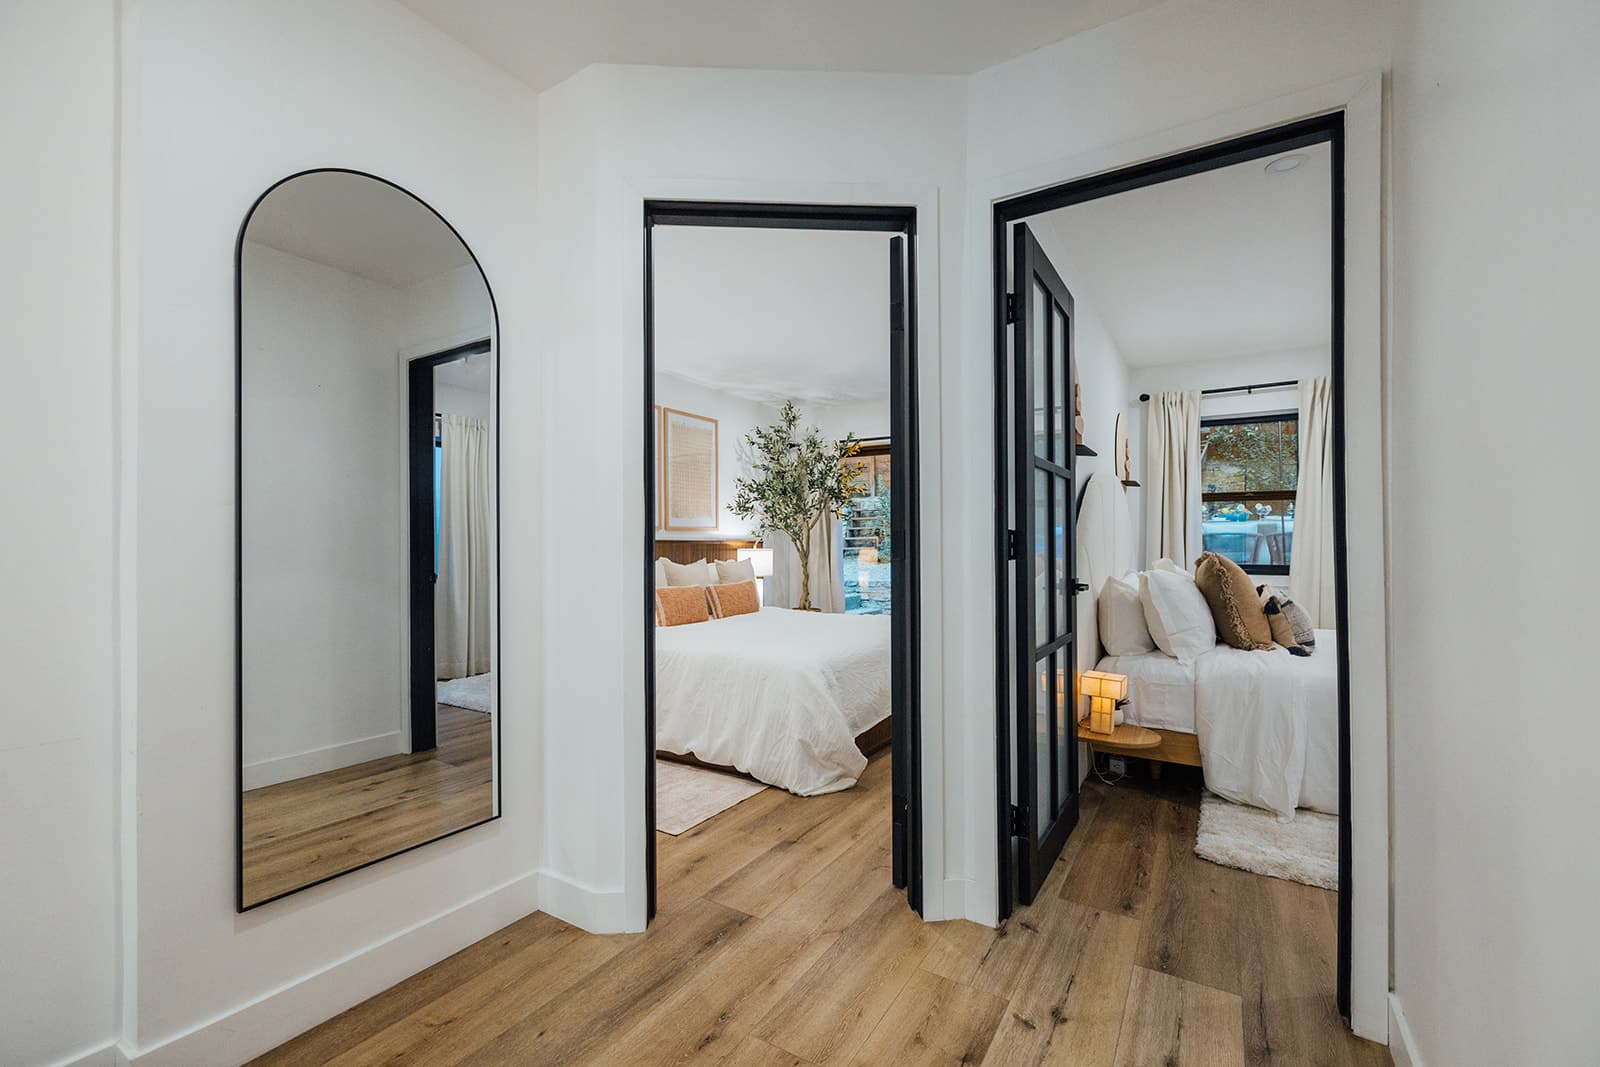
Two bedrooms off the hall
Downstairs, after dinner
Theatre and games on the ground floor, where the evening goes once the table clears. The twin and trundle live down here too. The fourth sleeping space, and how the house holds eight.
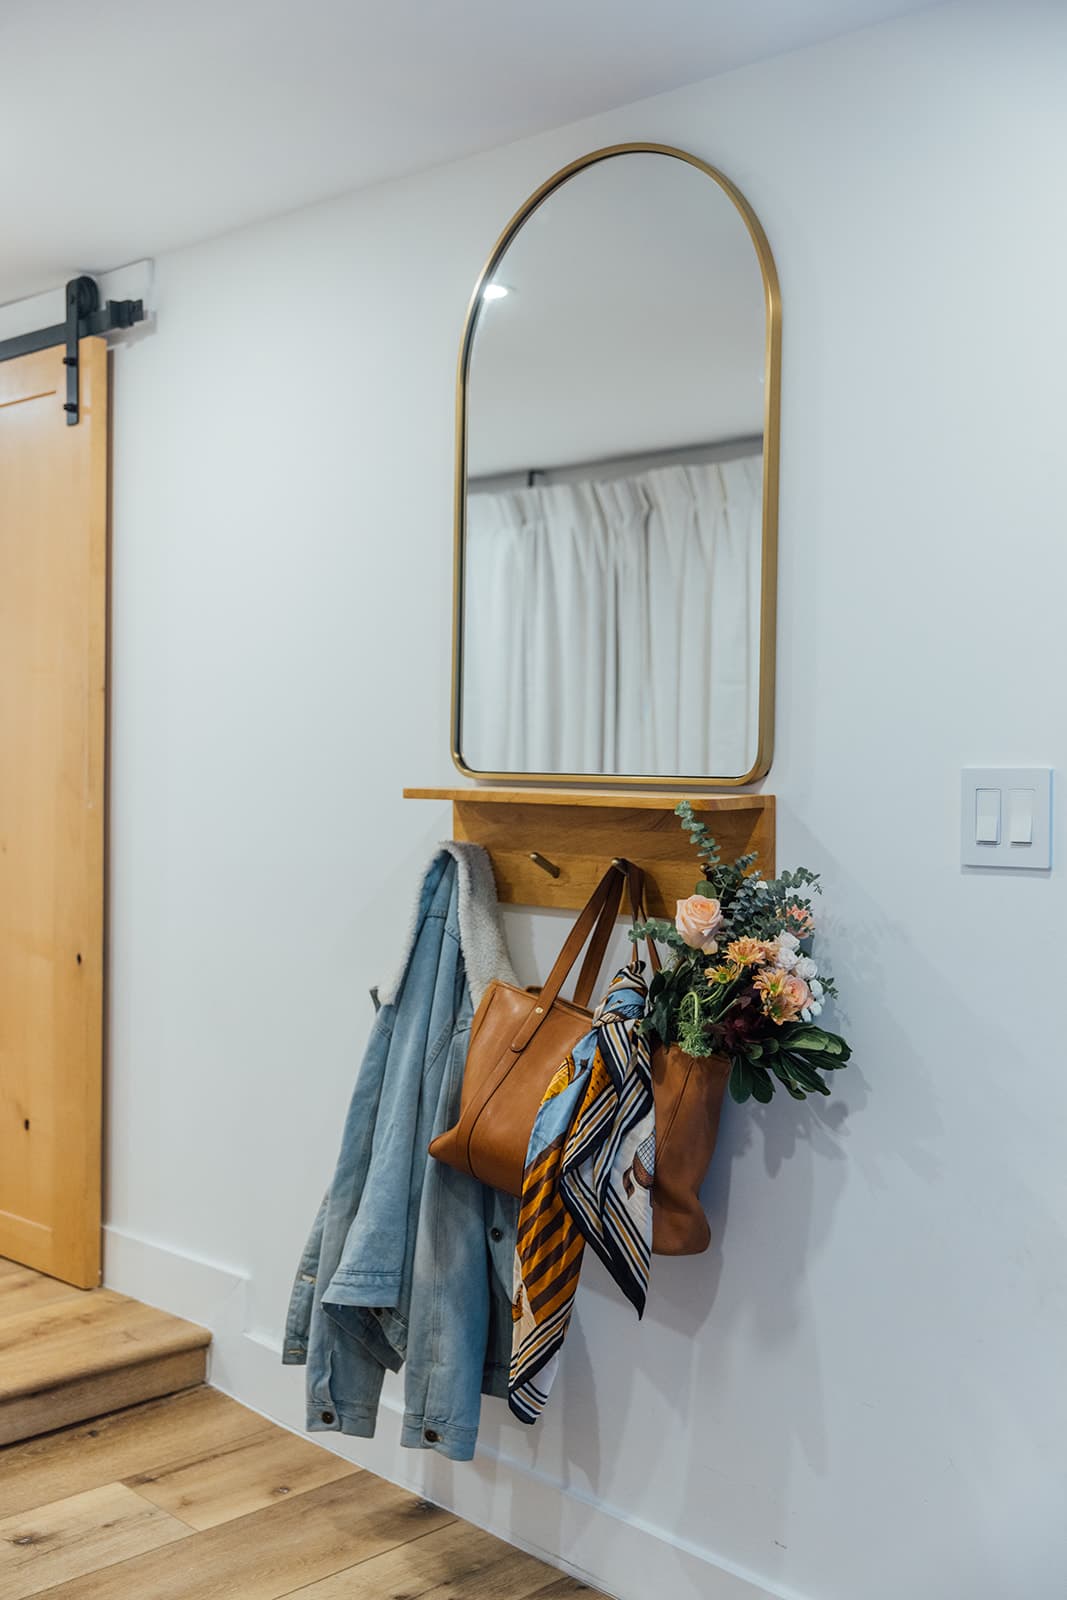
Denim jacket, brass mirror 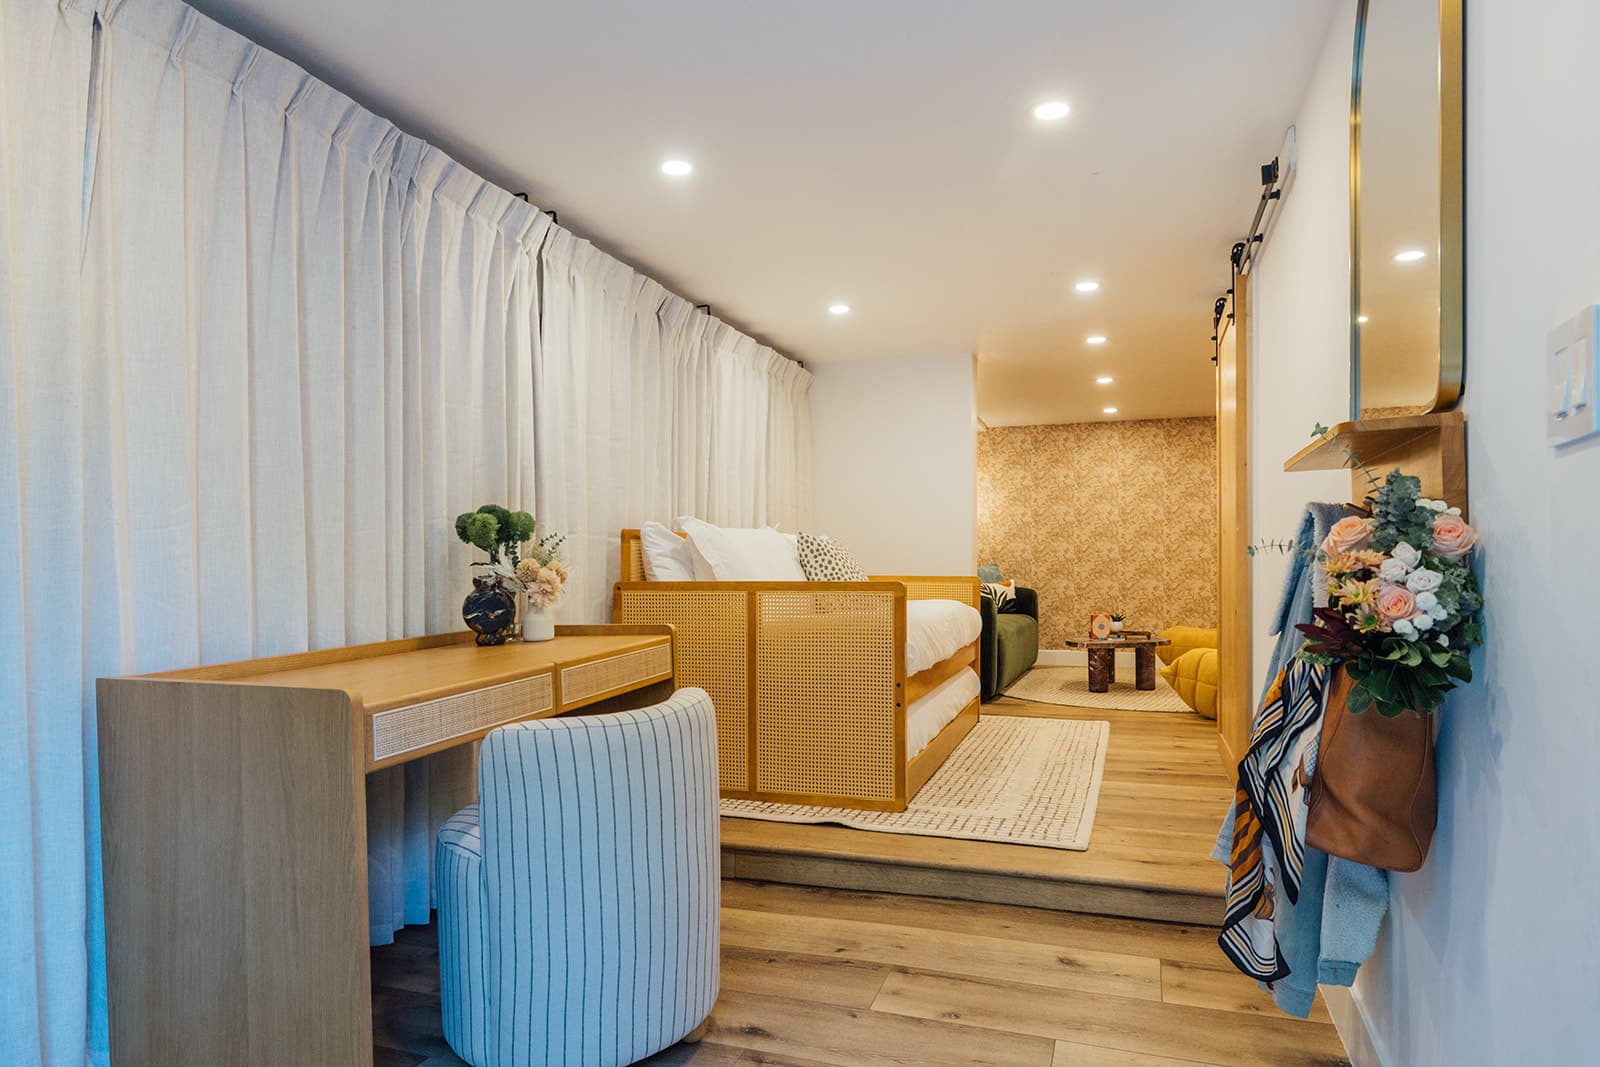
Daybed and desk 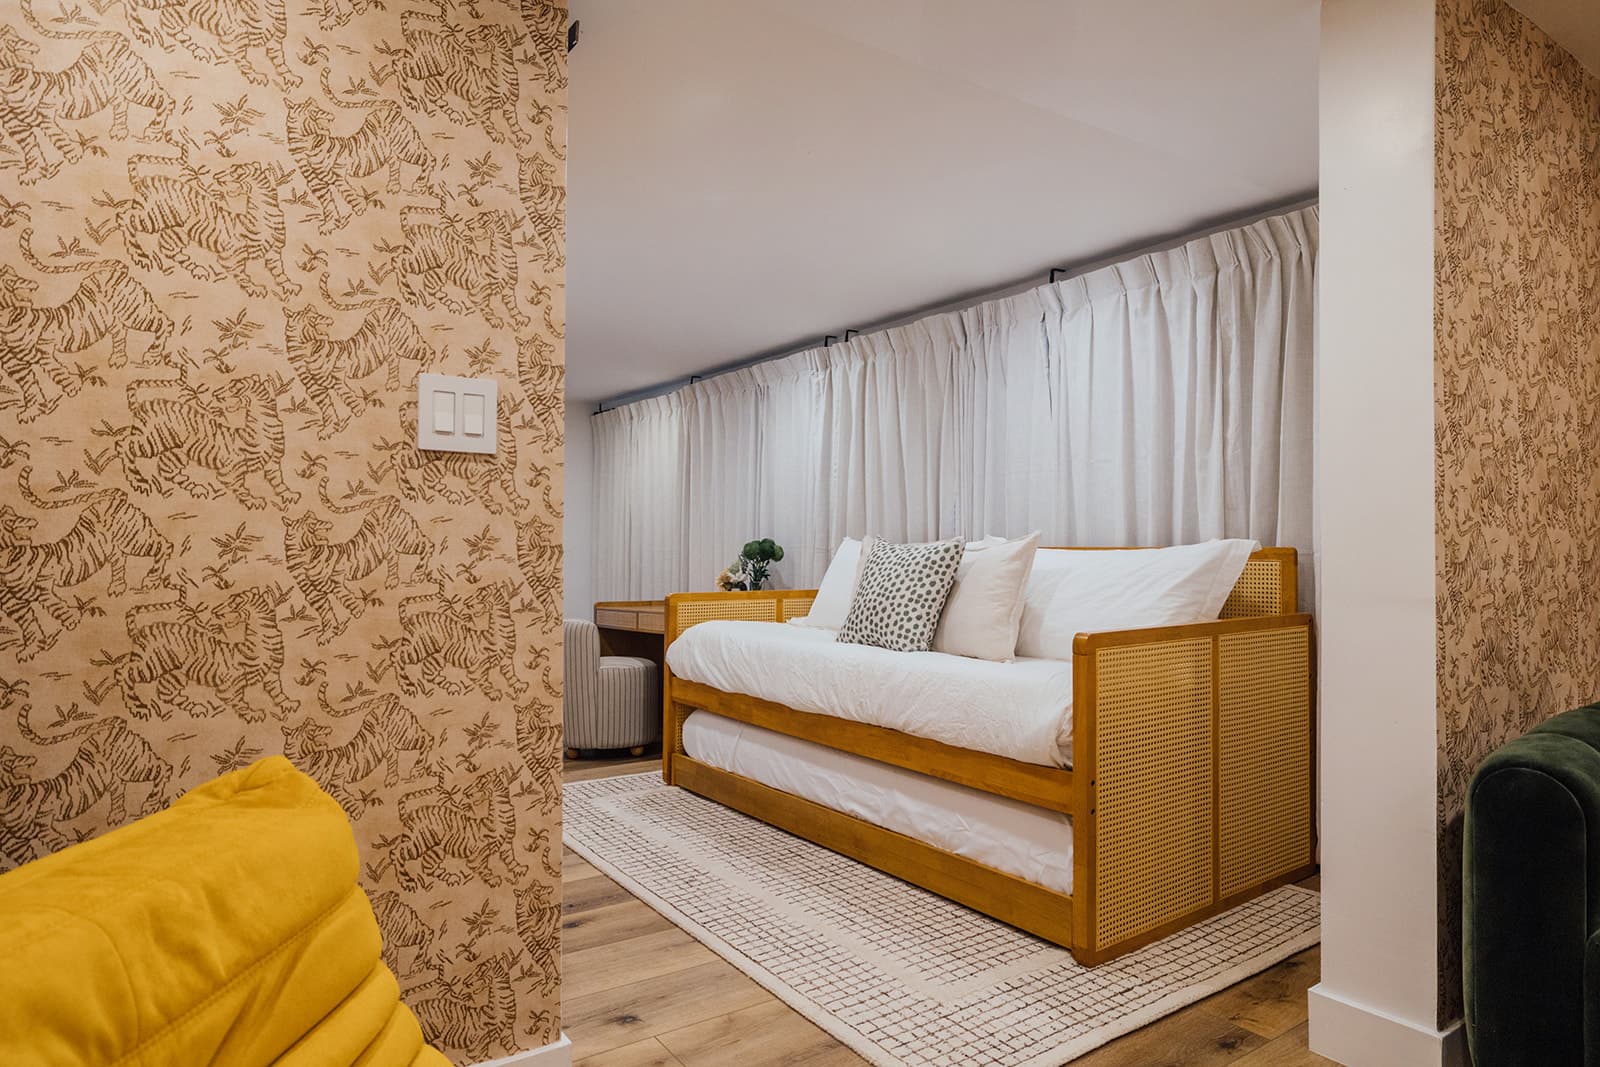
Trundle made up in white 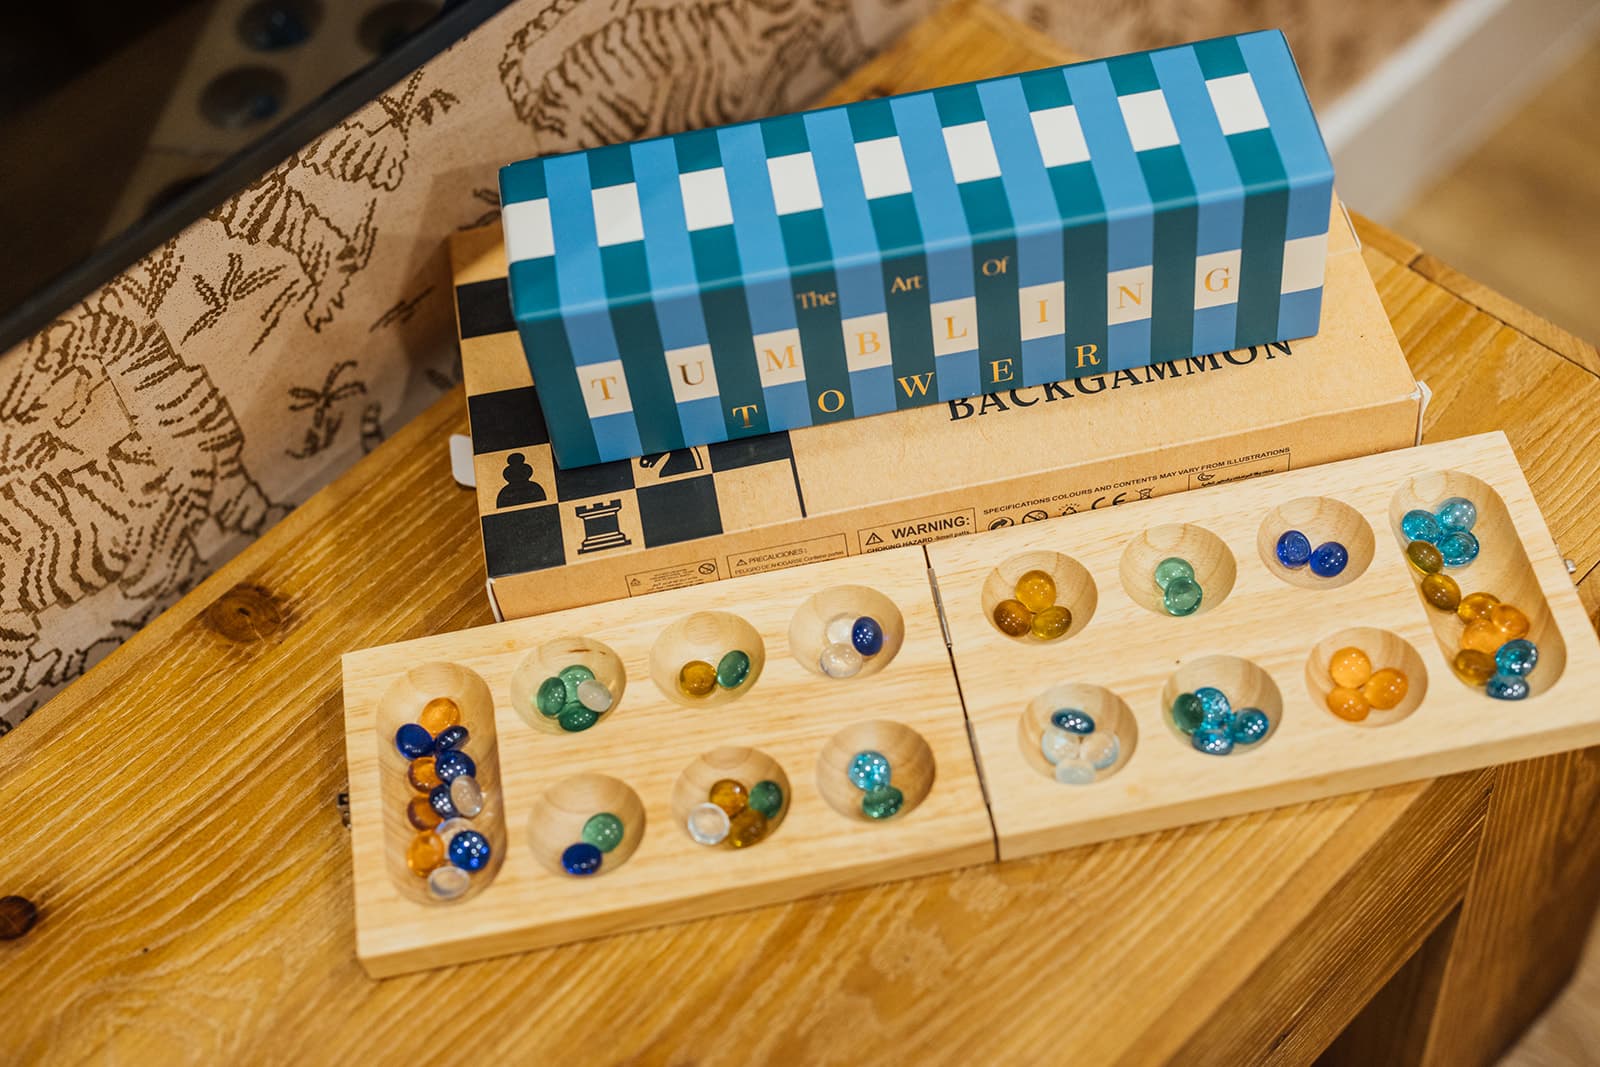
Mancala mid-game 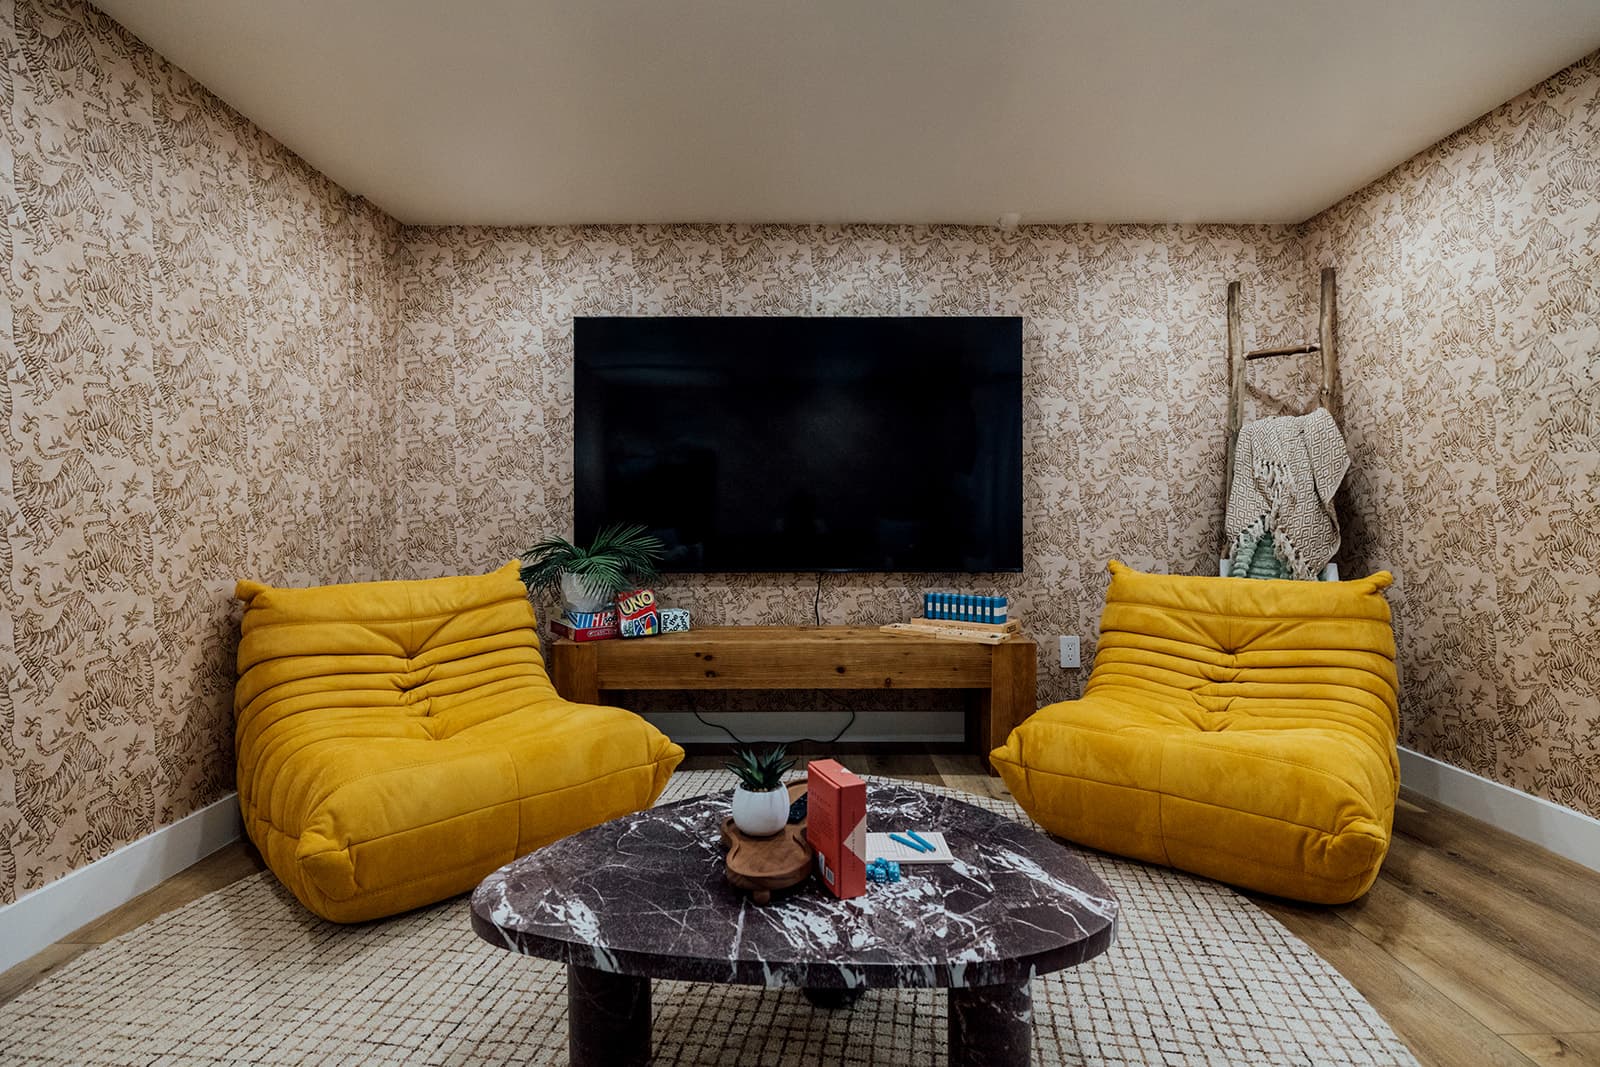
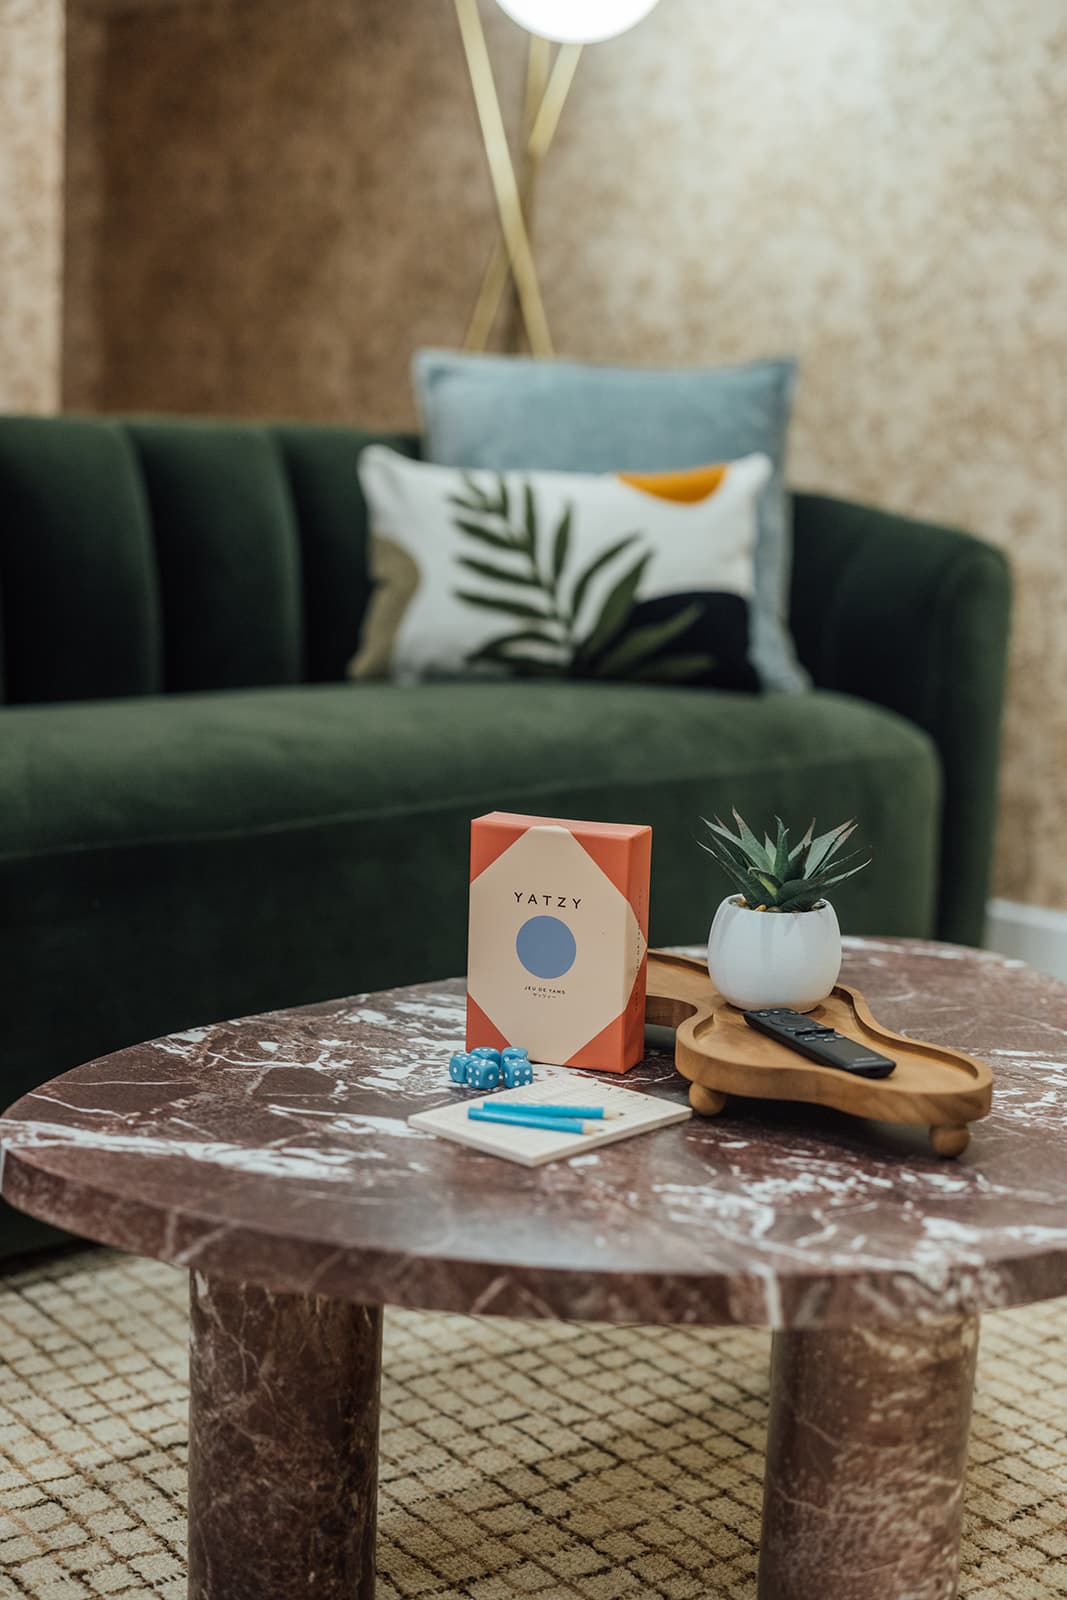
Yellow Togos, marble table 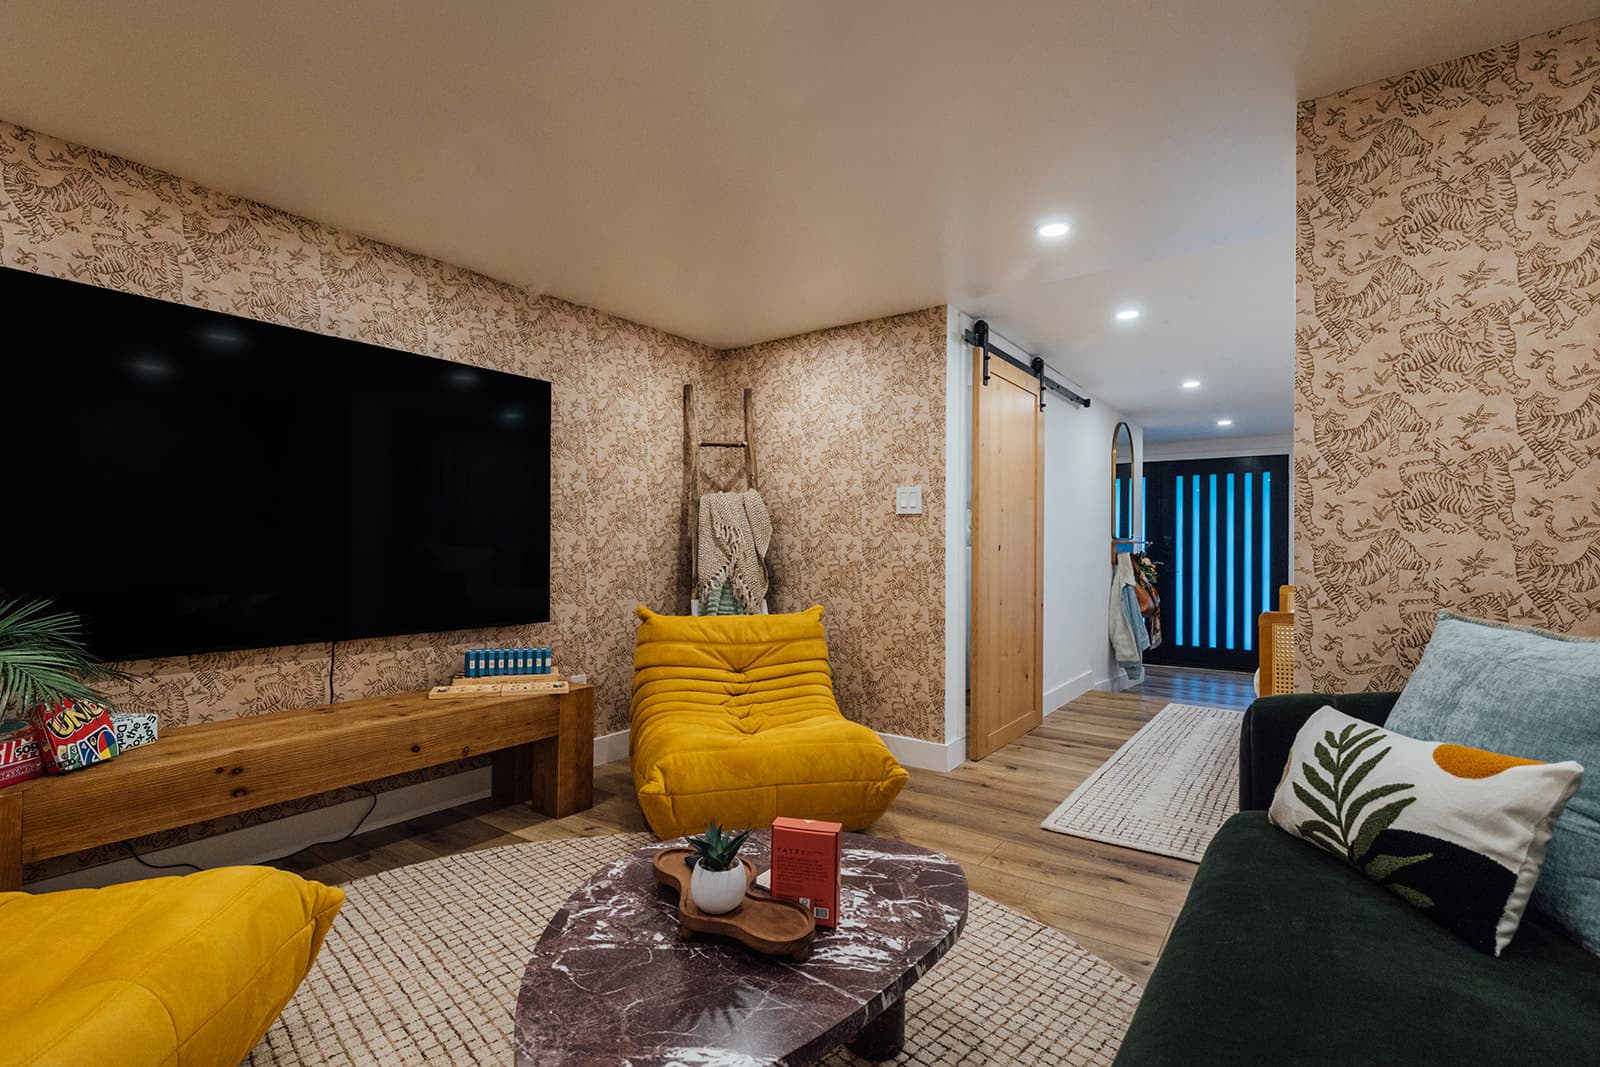
Games console and green sofa 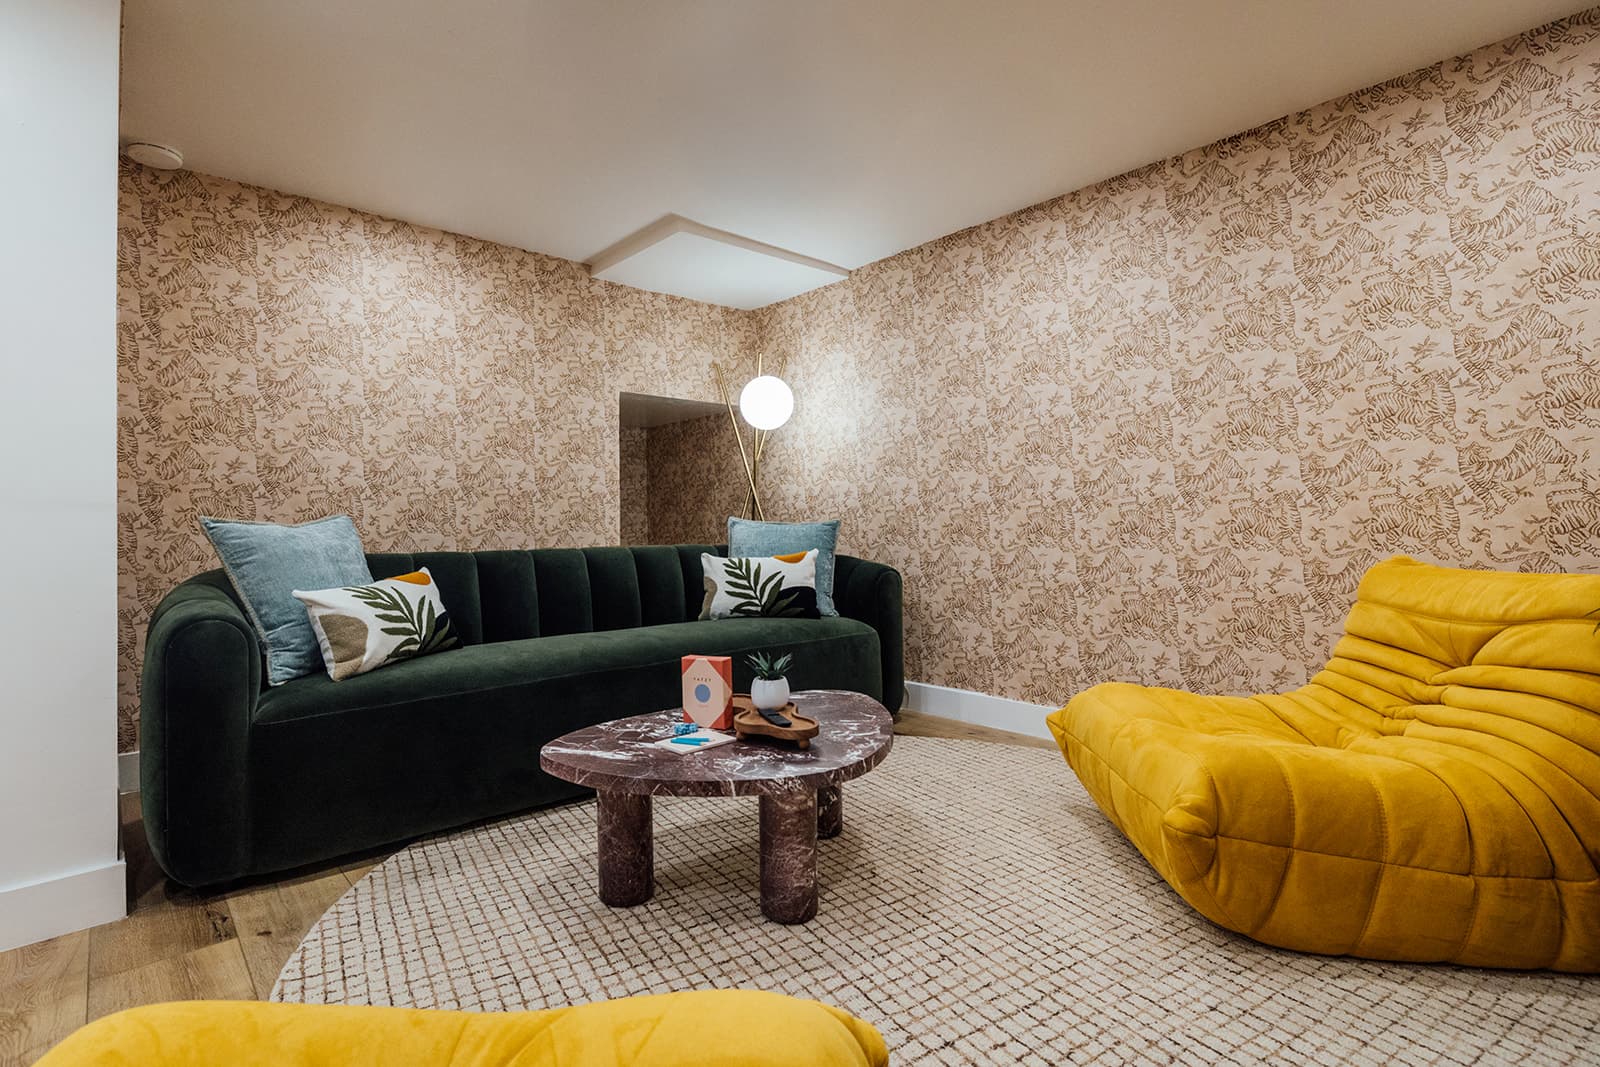
Green sofa, mustard Togo 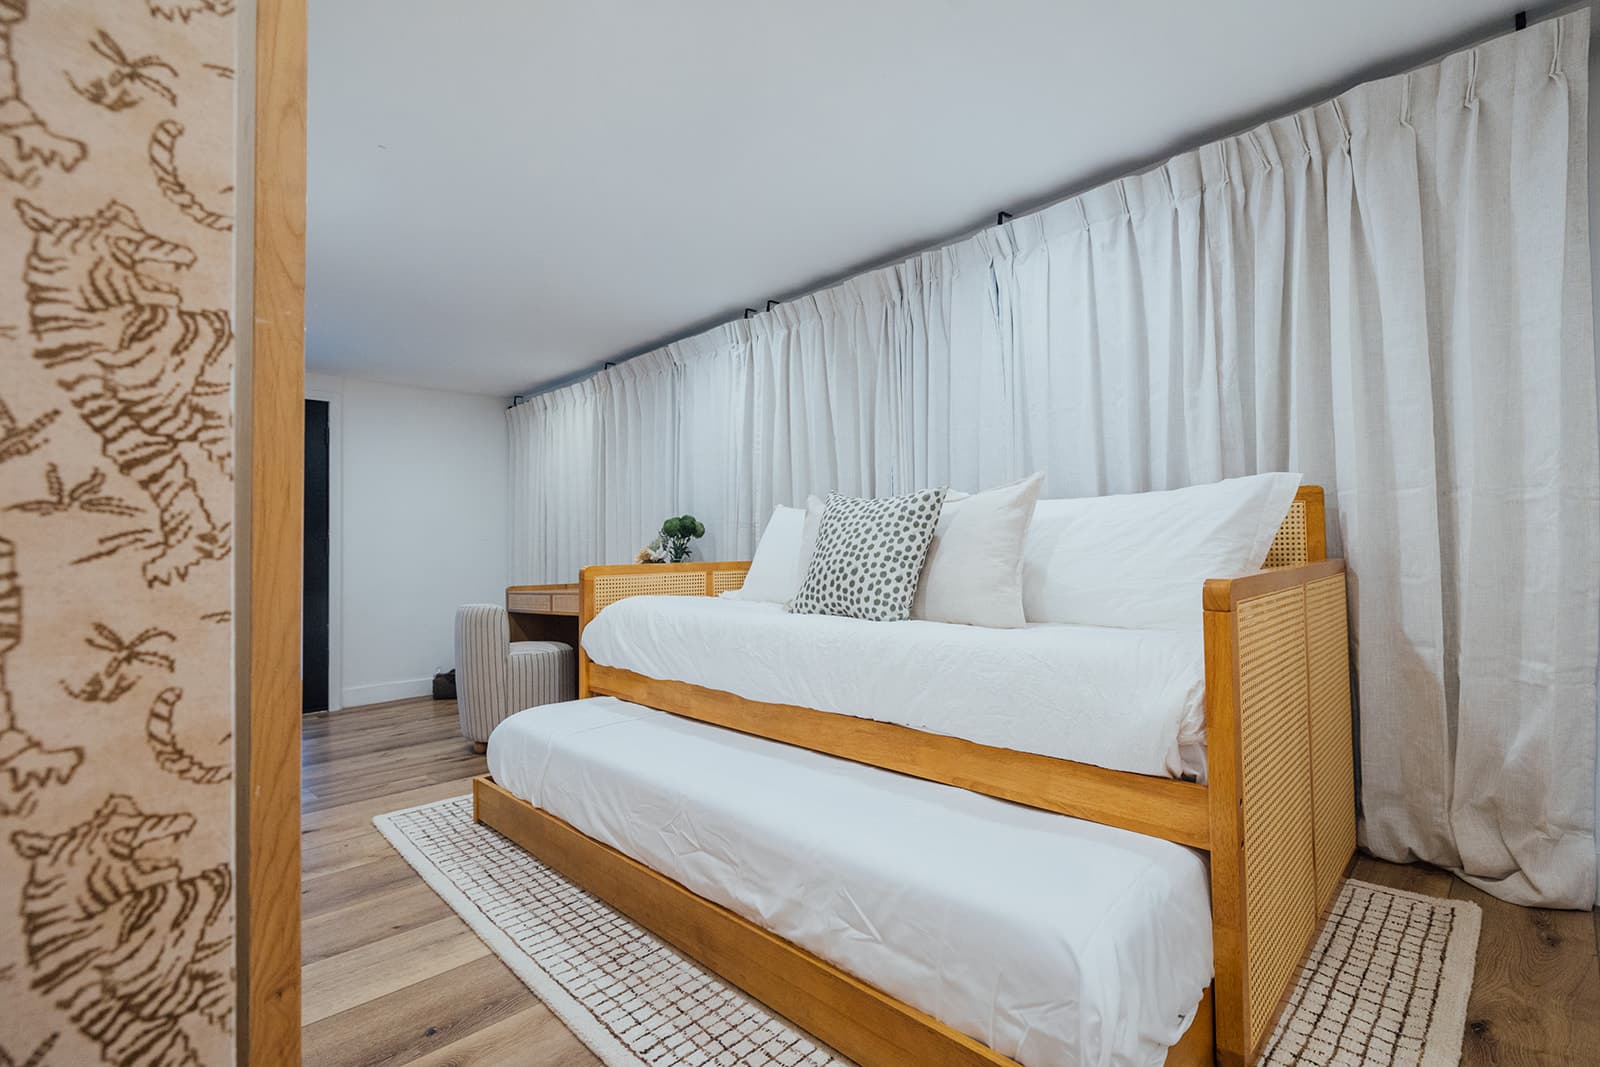
Cane daybed and trundle
Garden, fire pit, and the ritual
A garden made for long evenings: the fire pit ringed with chairs, sun loungers, a hammock in the shade. The cedar sauna and cold plunge are out here too. The whole ritual has its own page.
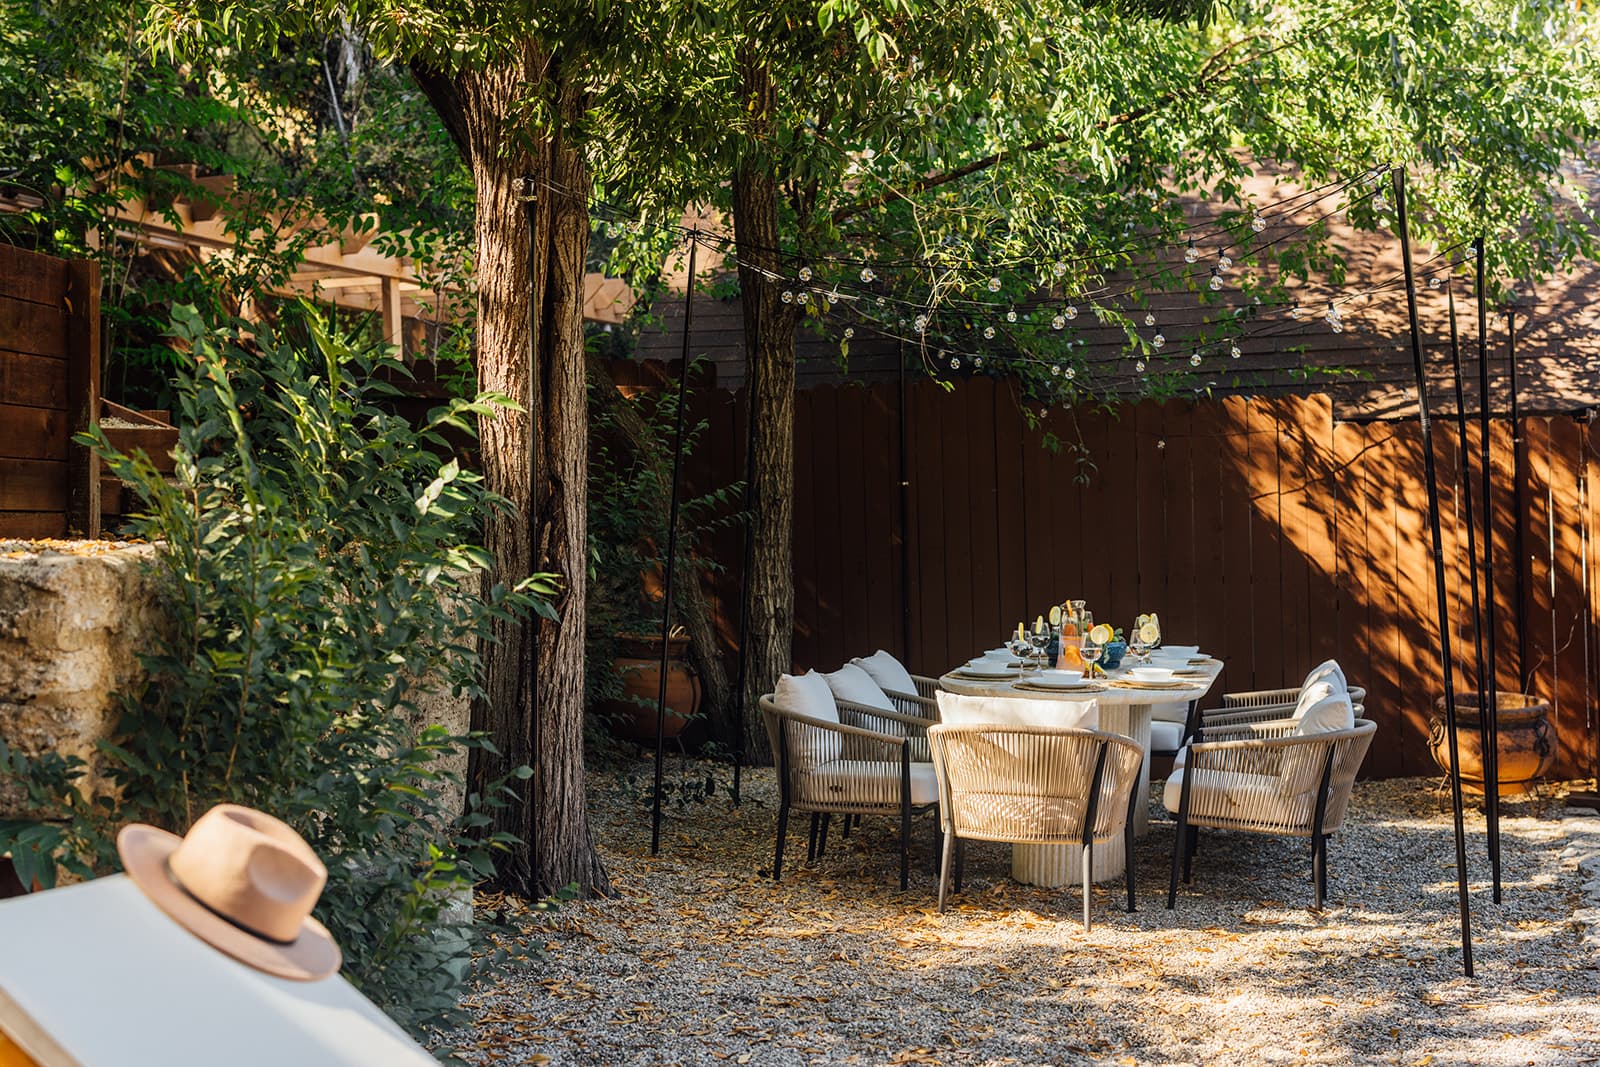
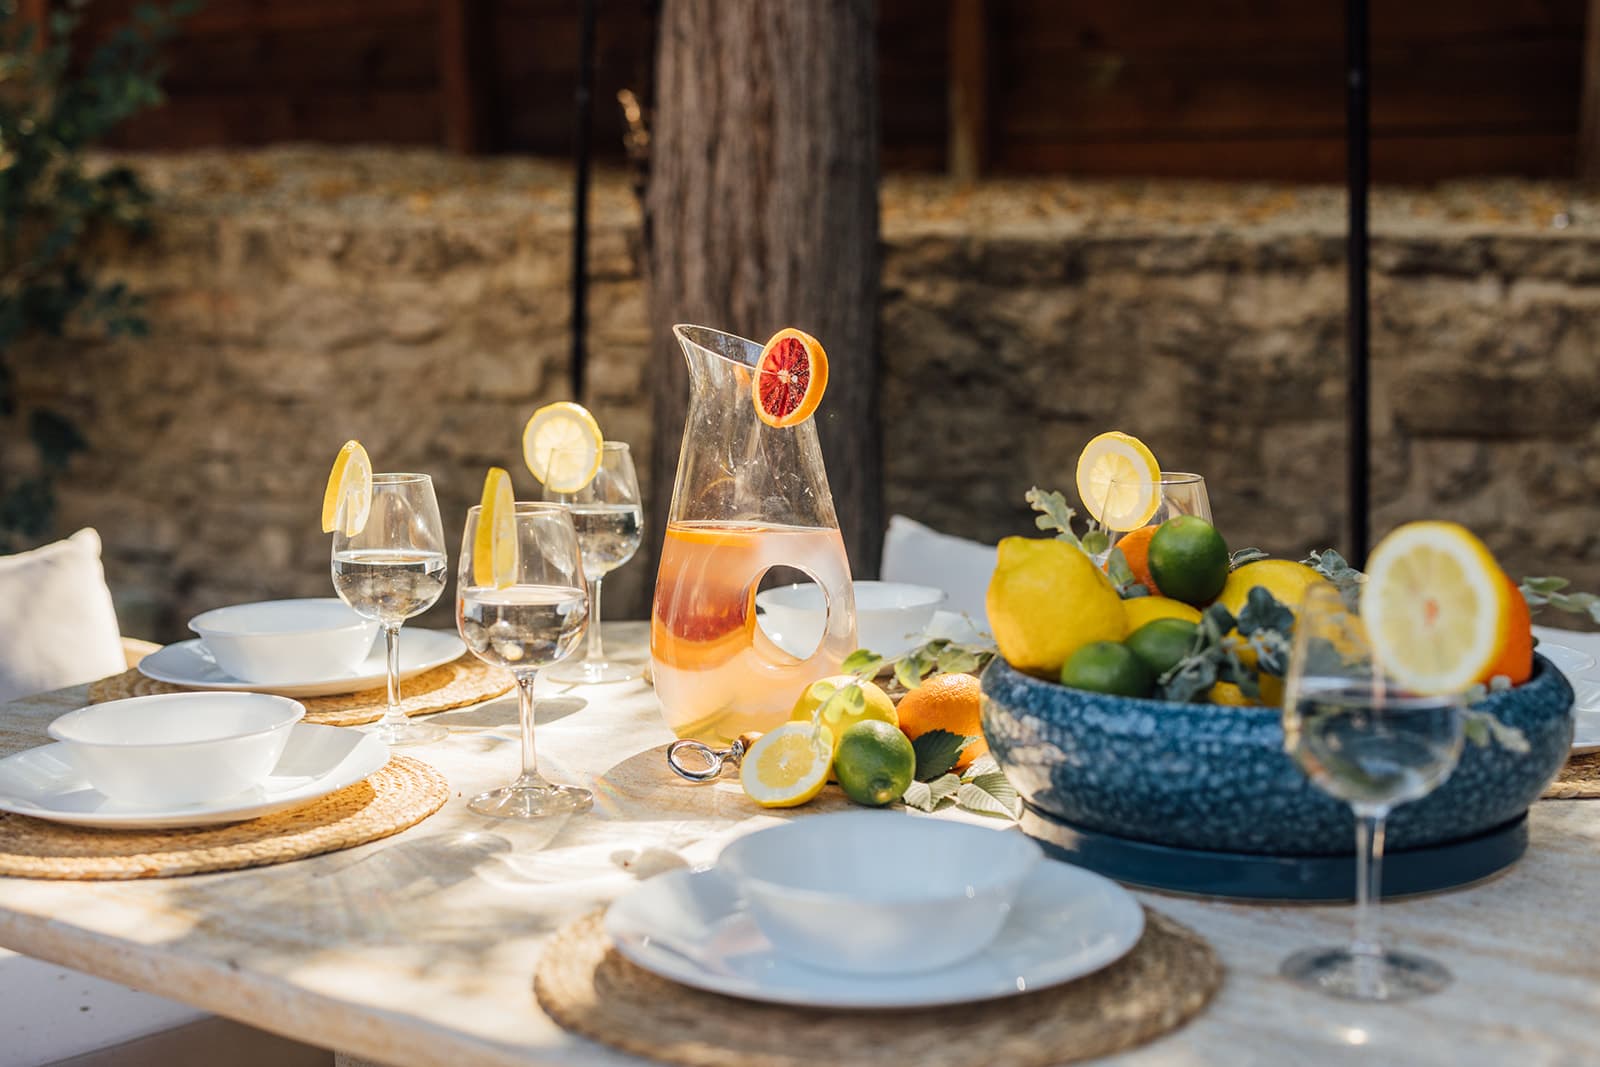
Citrus table setting 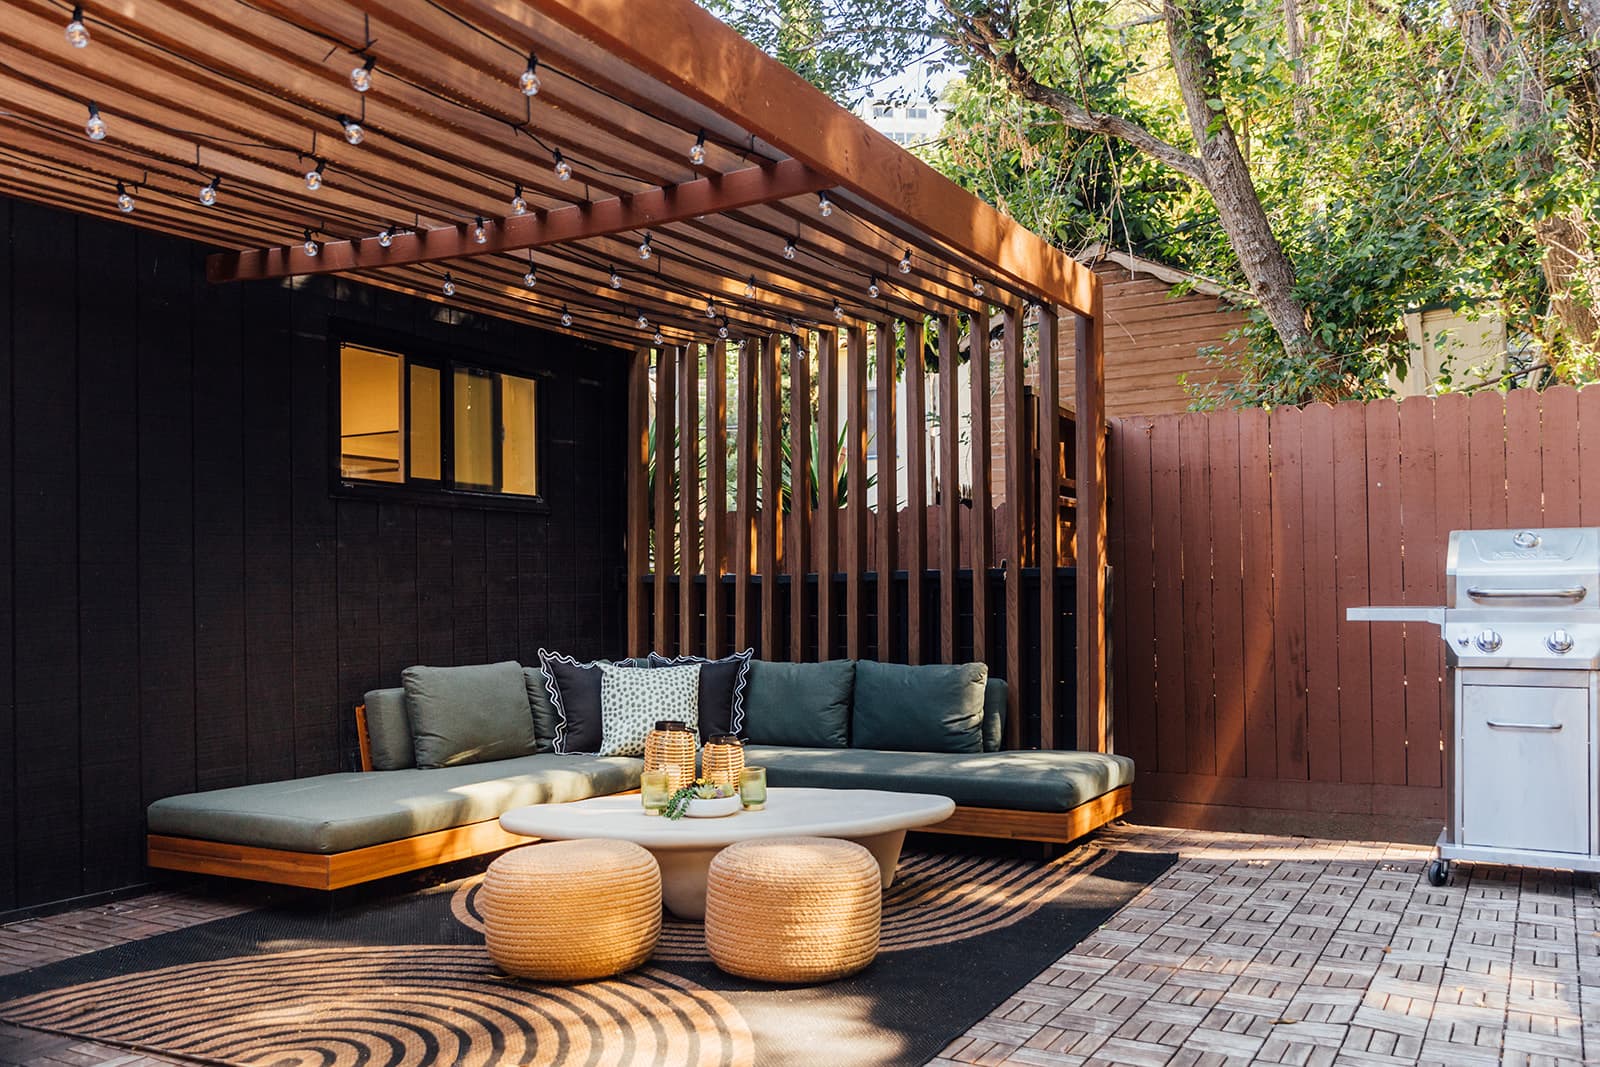
Pergola lounge 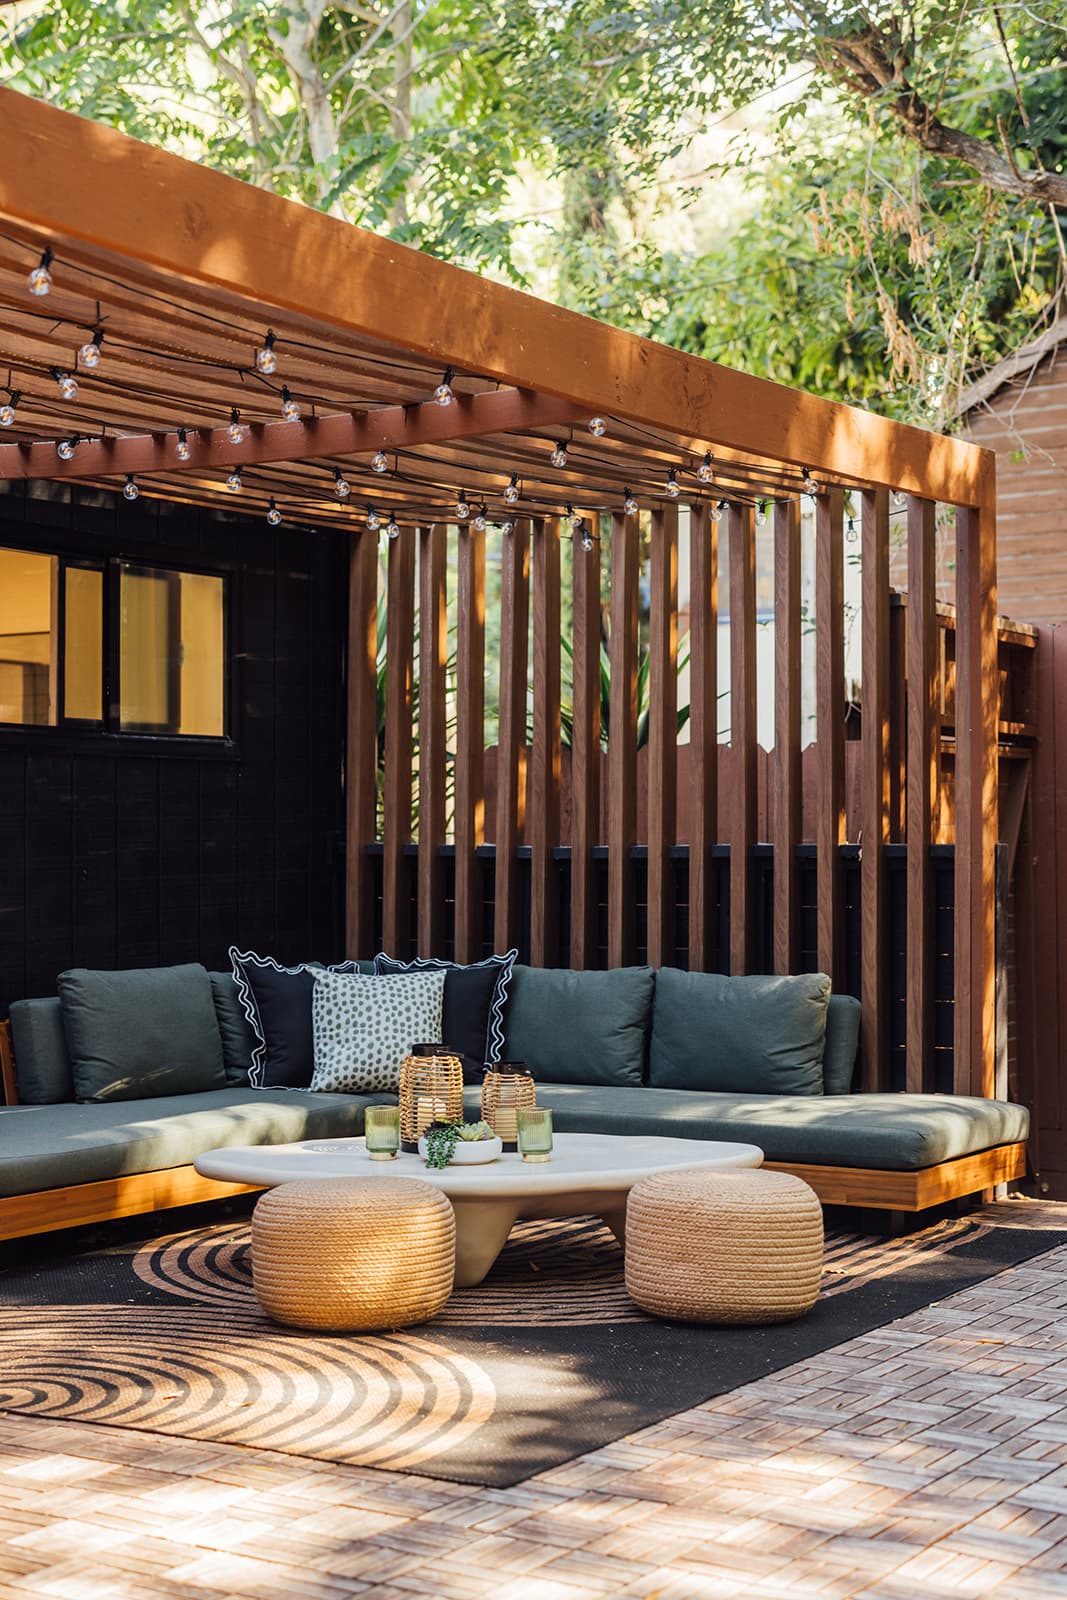
Sectional under the pergola 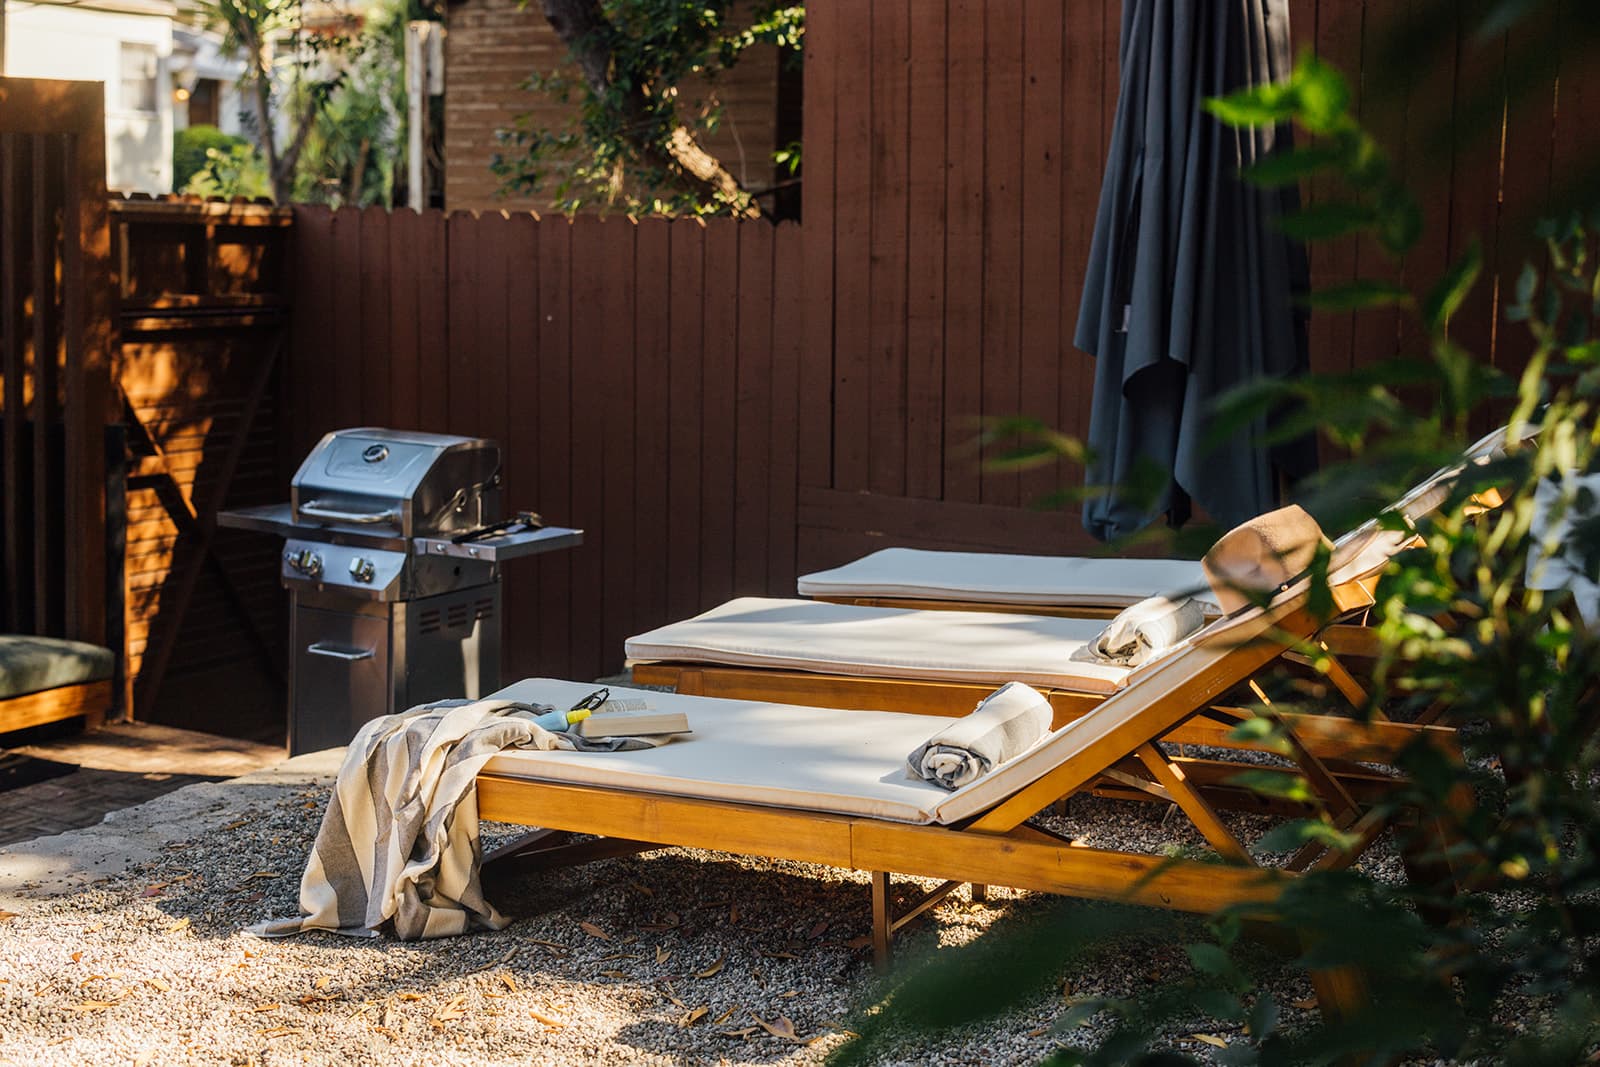
Loungers and grill 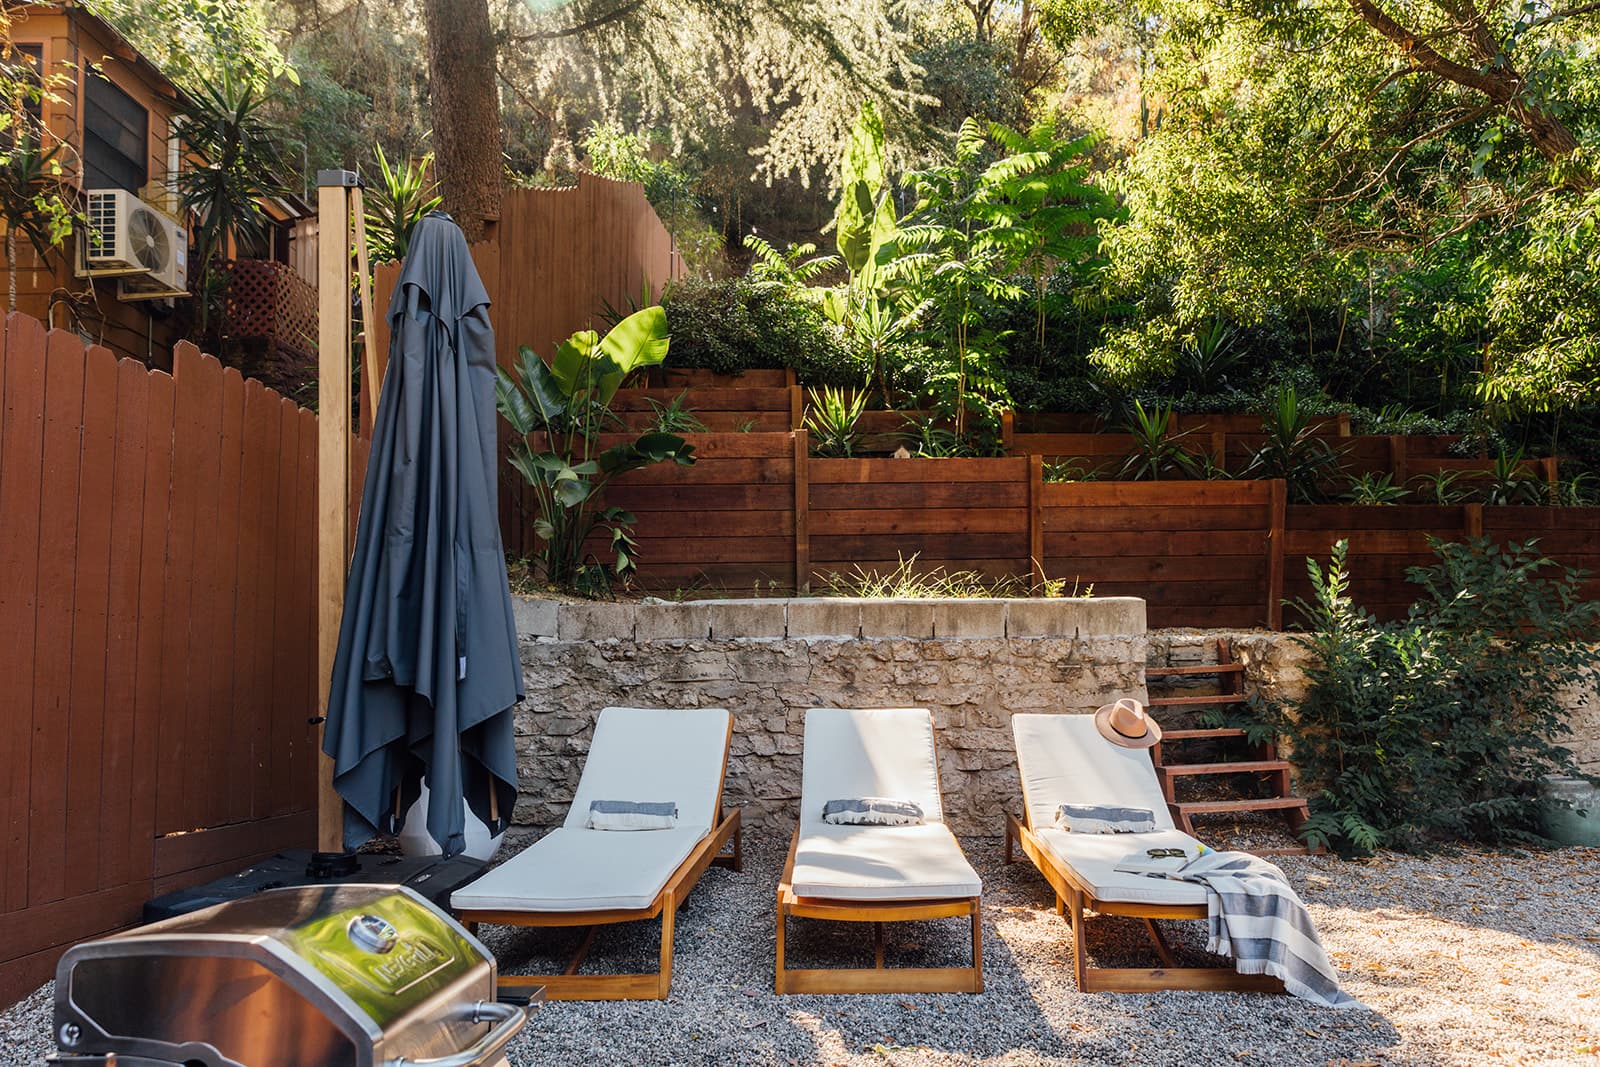
Loungers by the wall 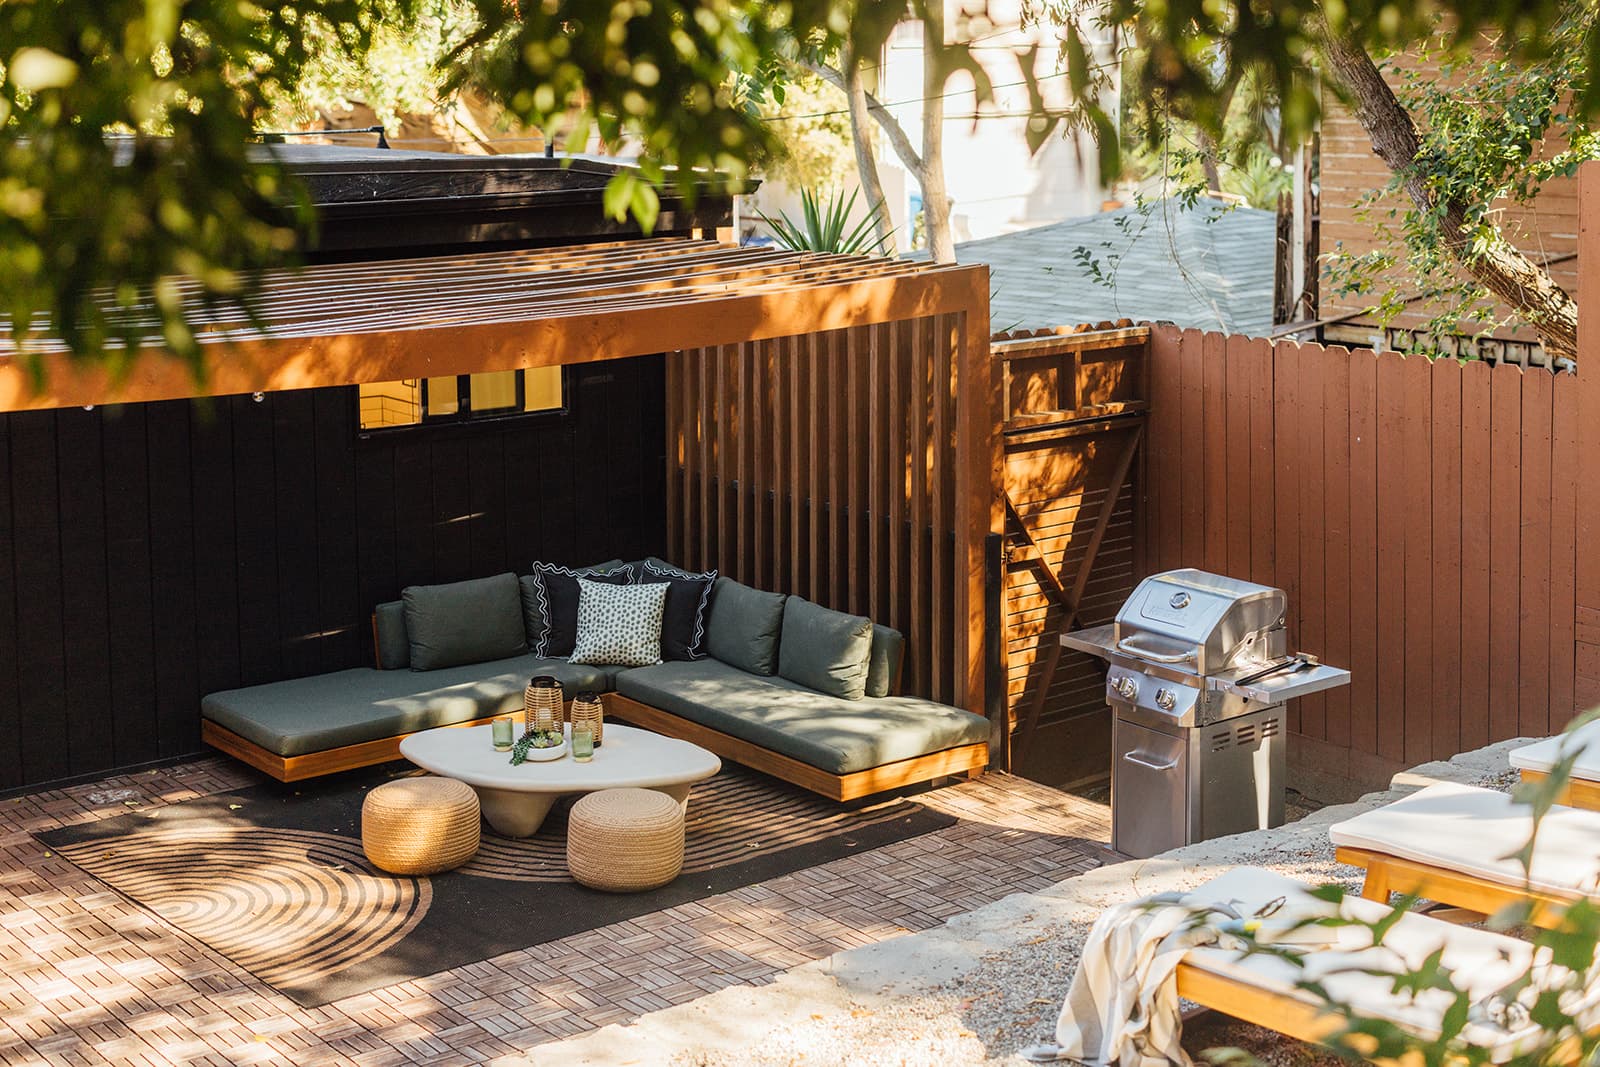
The lounge from above 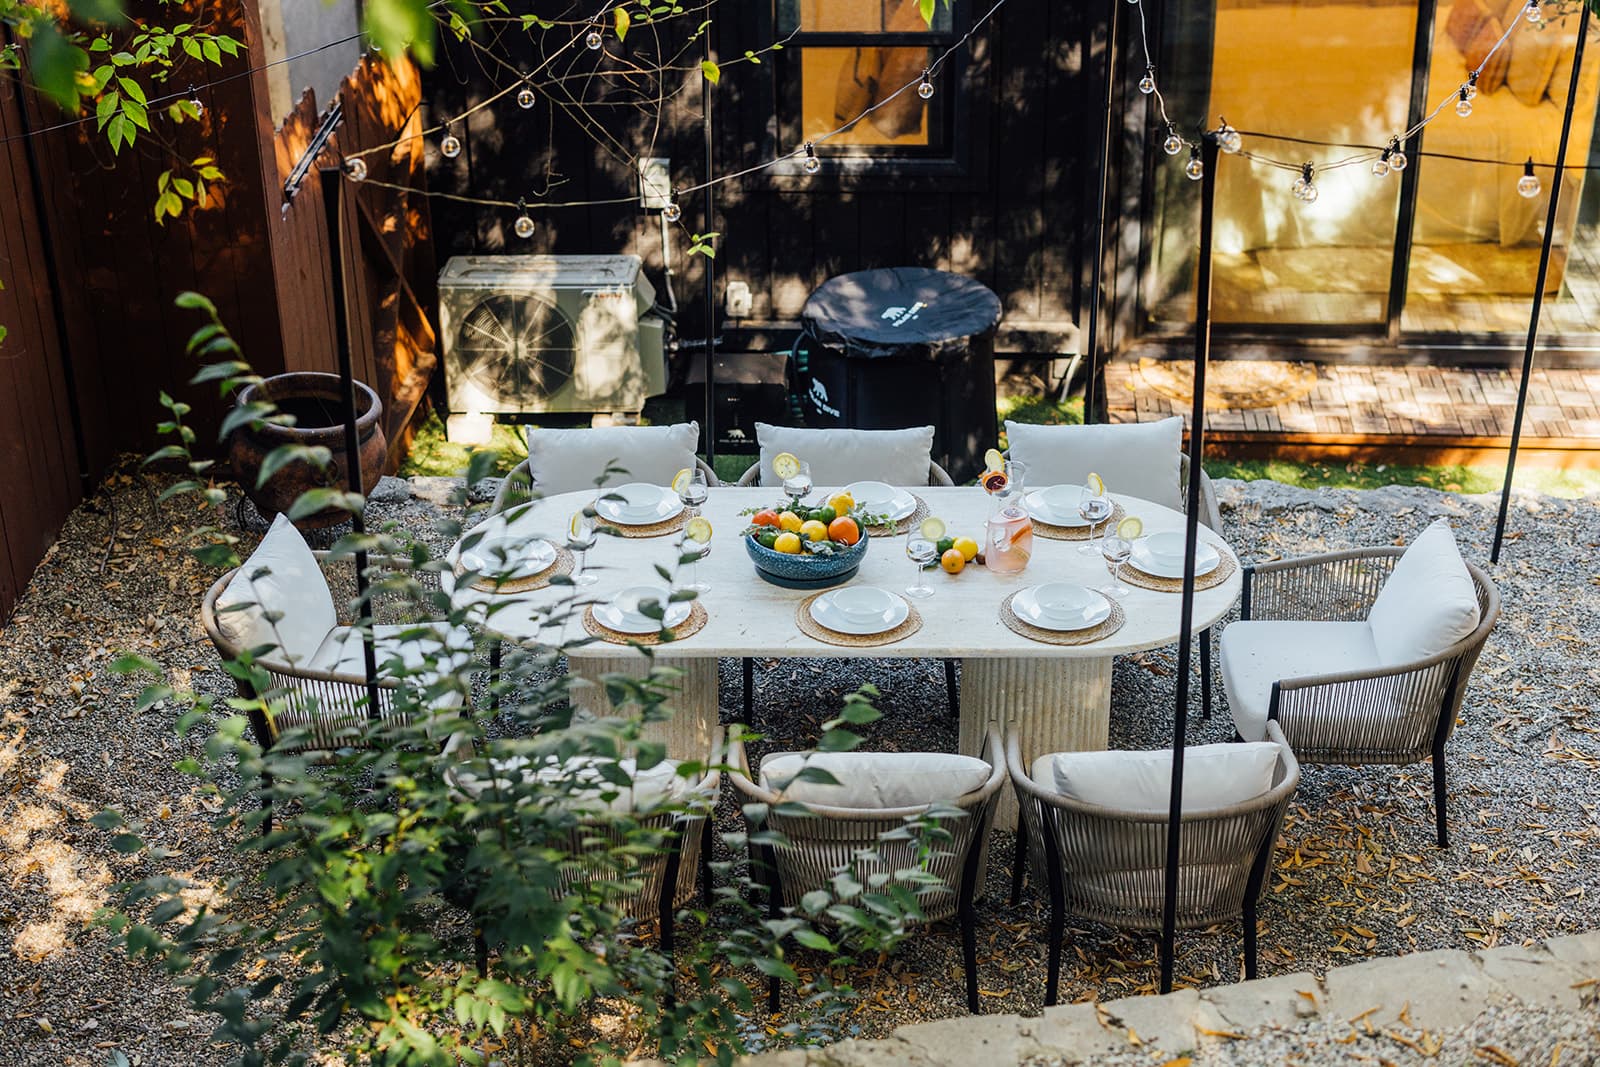
The table set for six 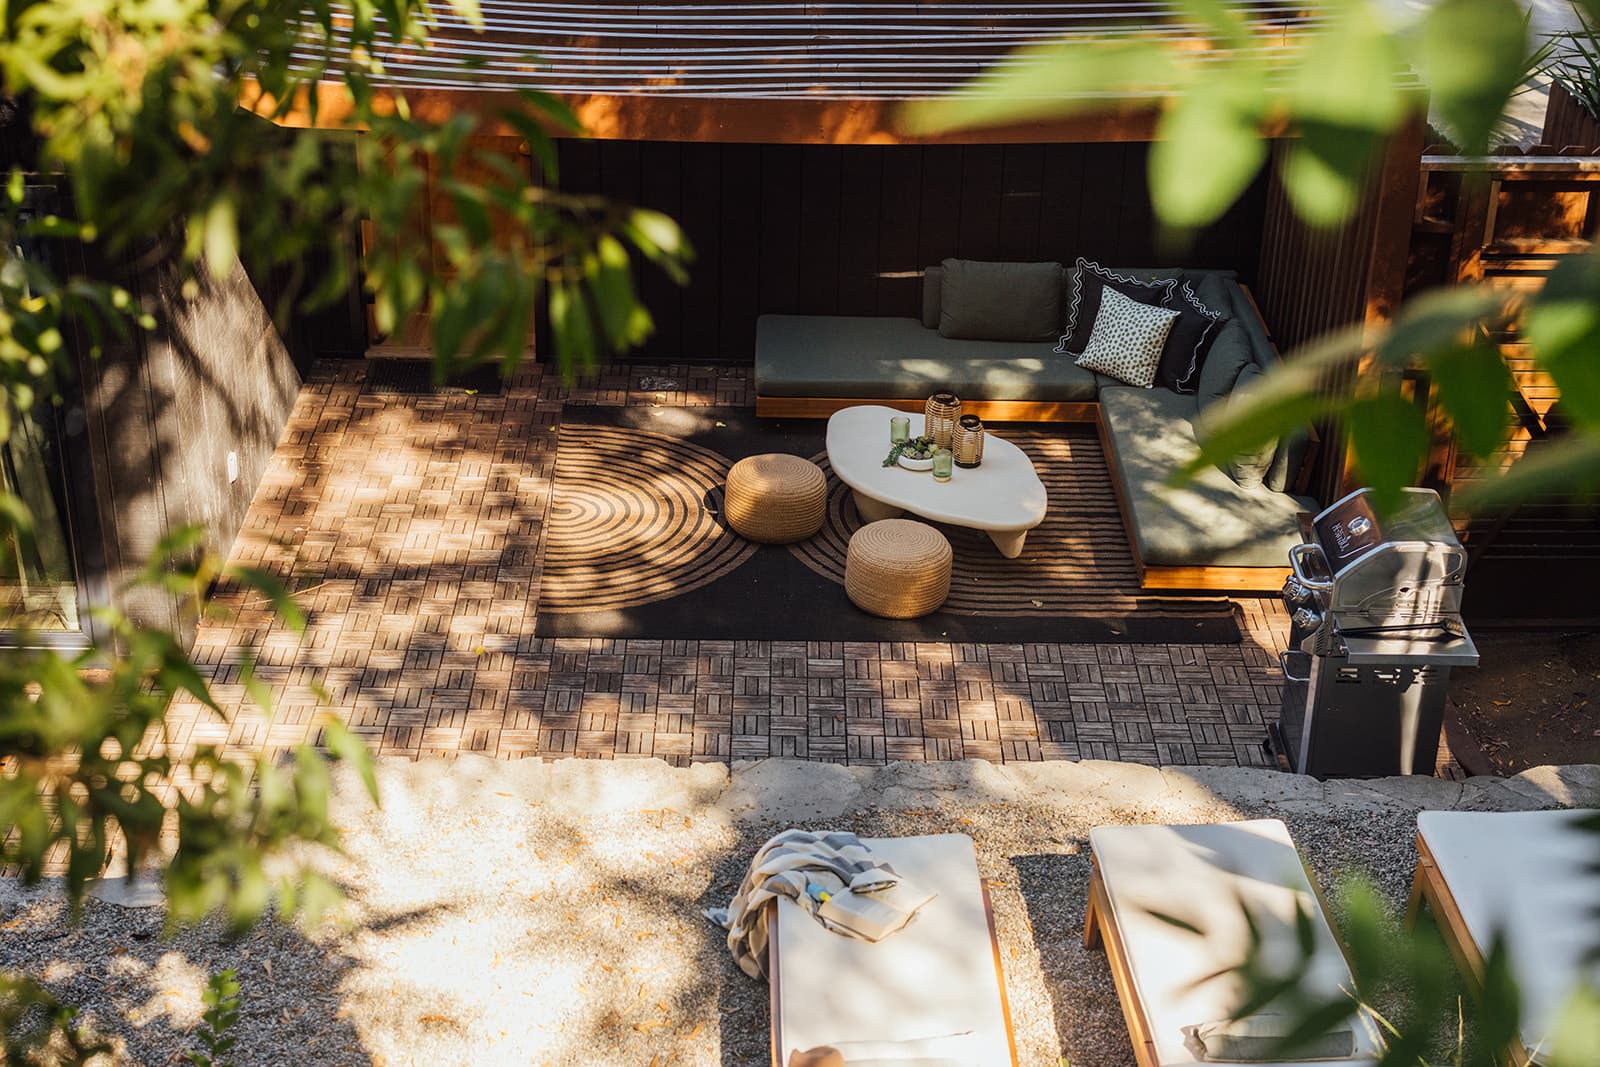
Lounge through the leaves 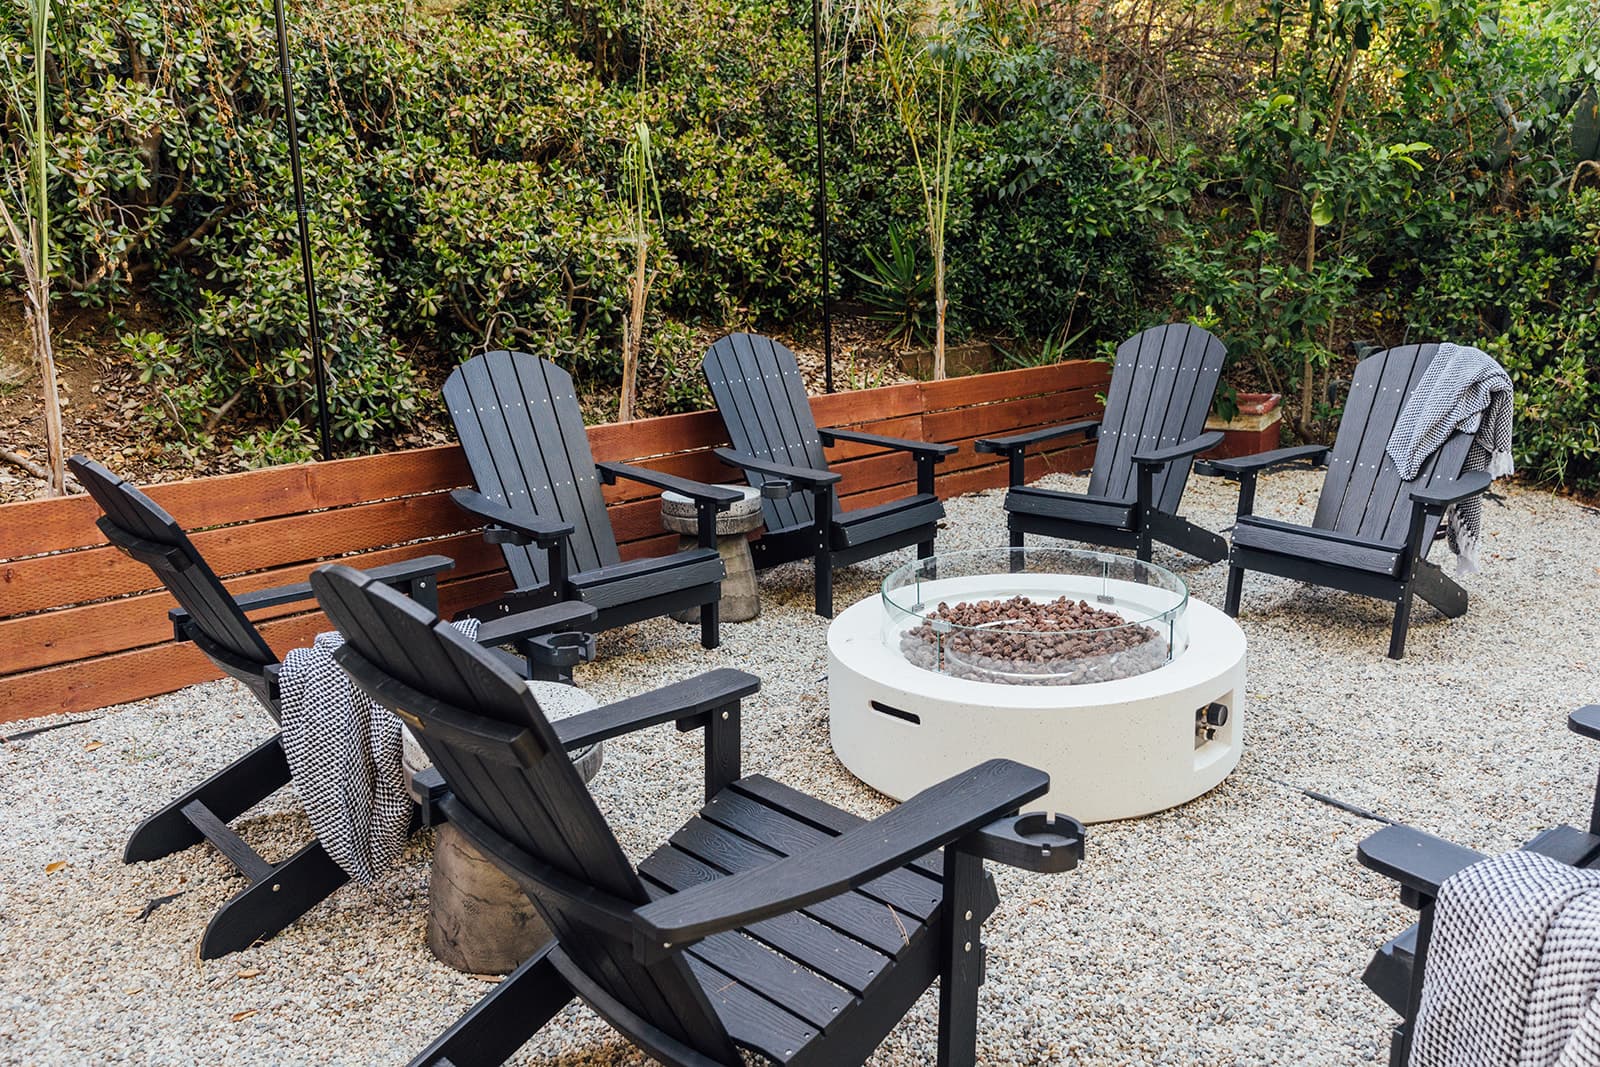
Fire pit circle 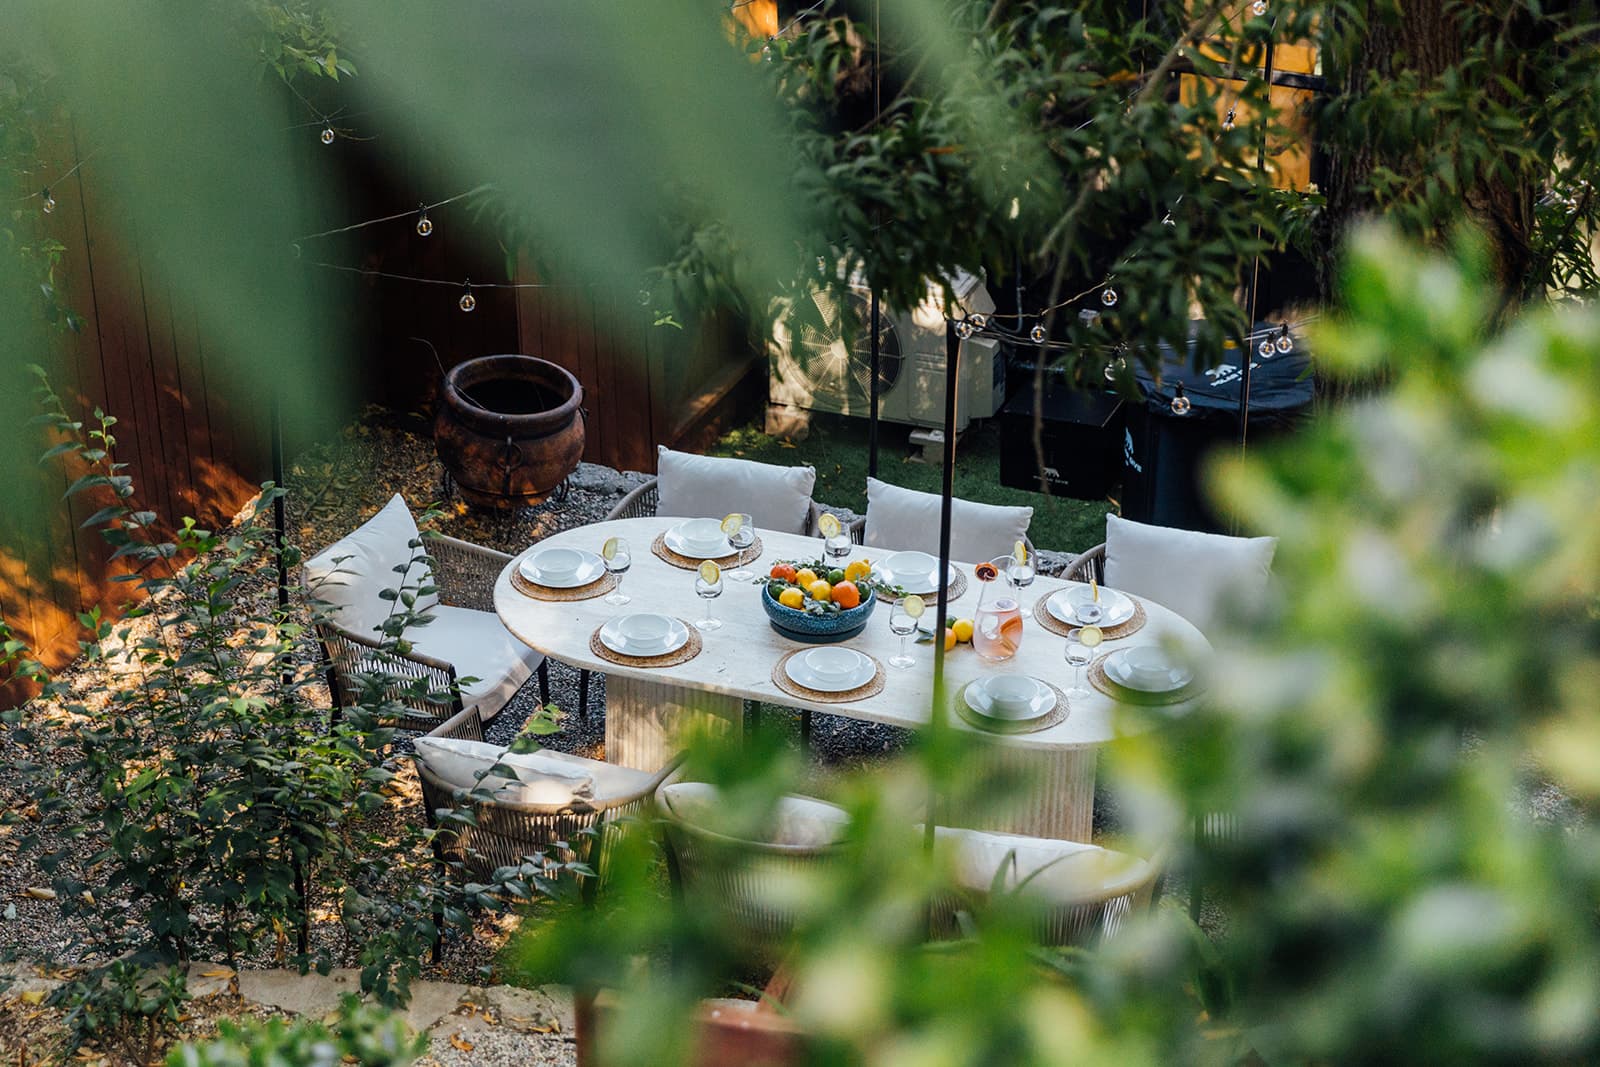
Dinner through the leaves 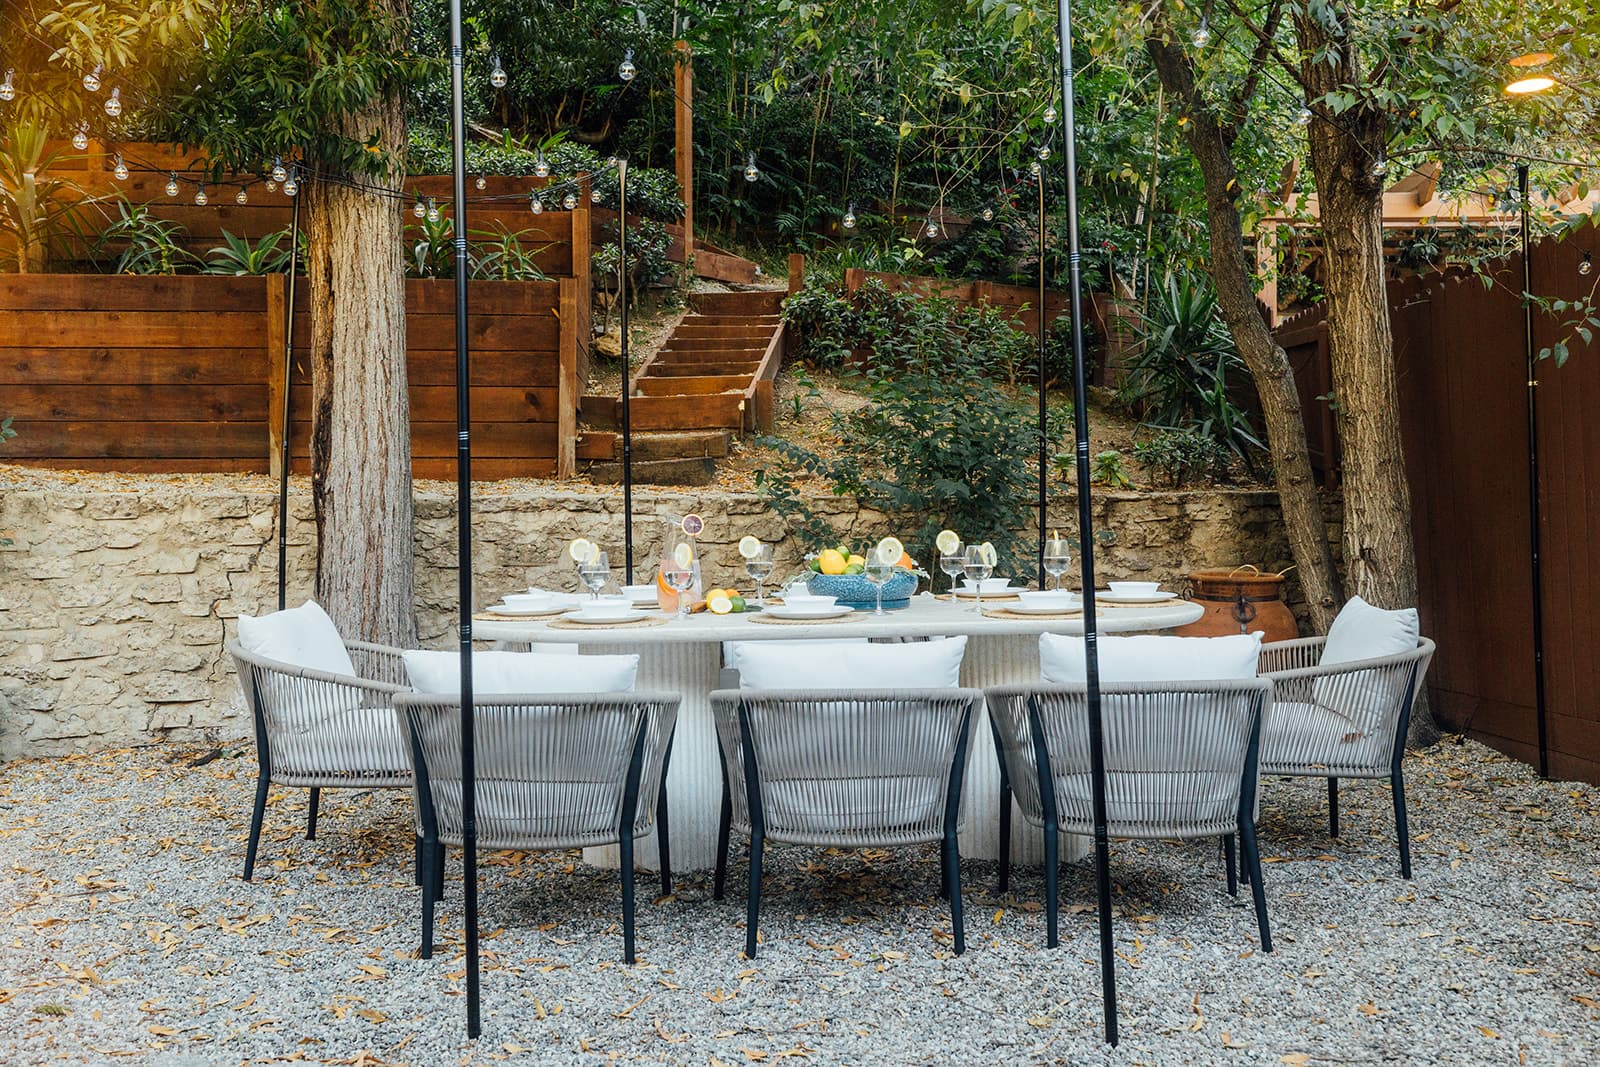
Garden dining table 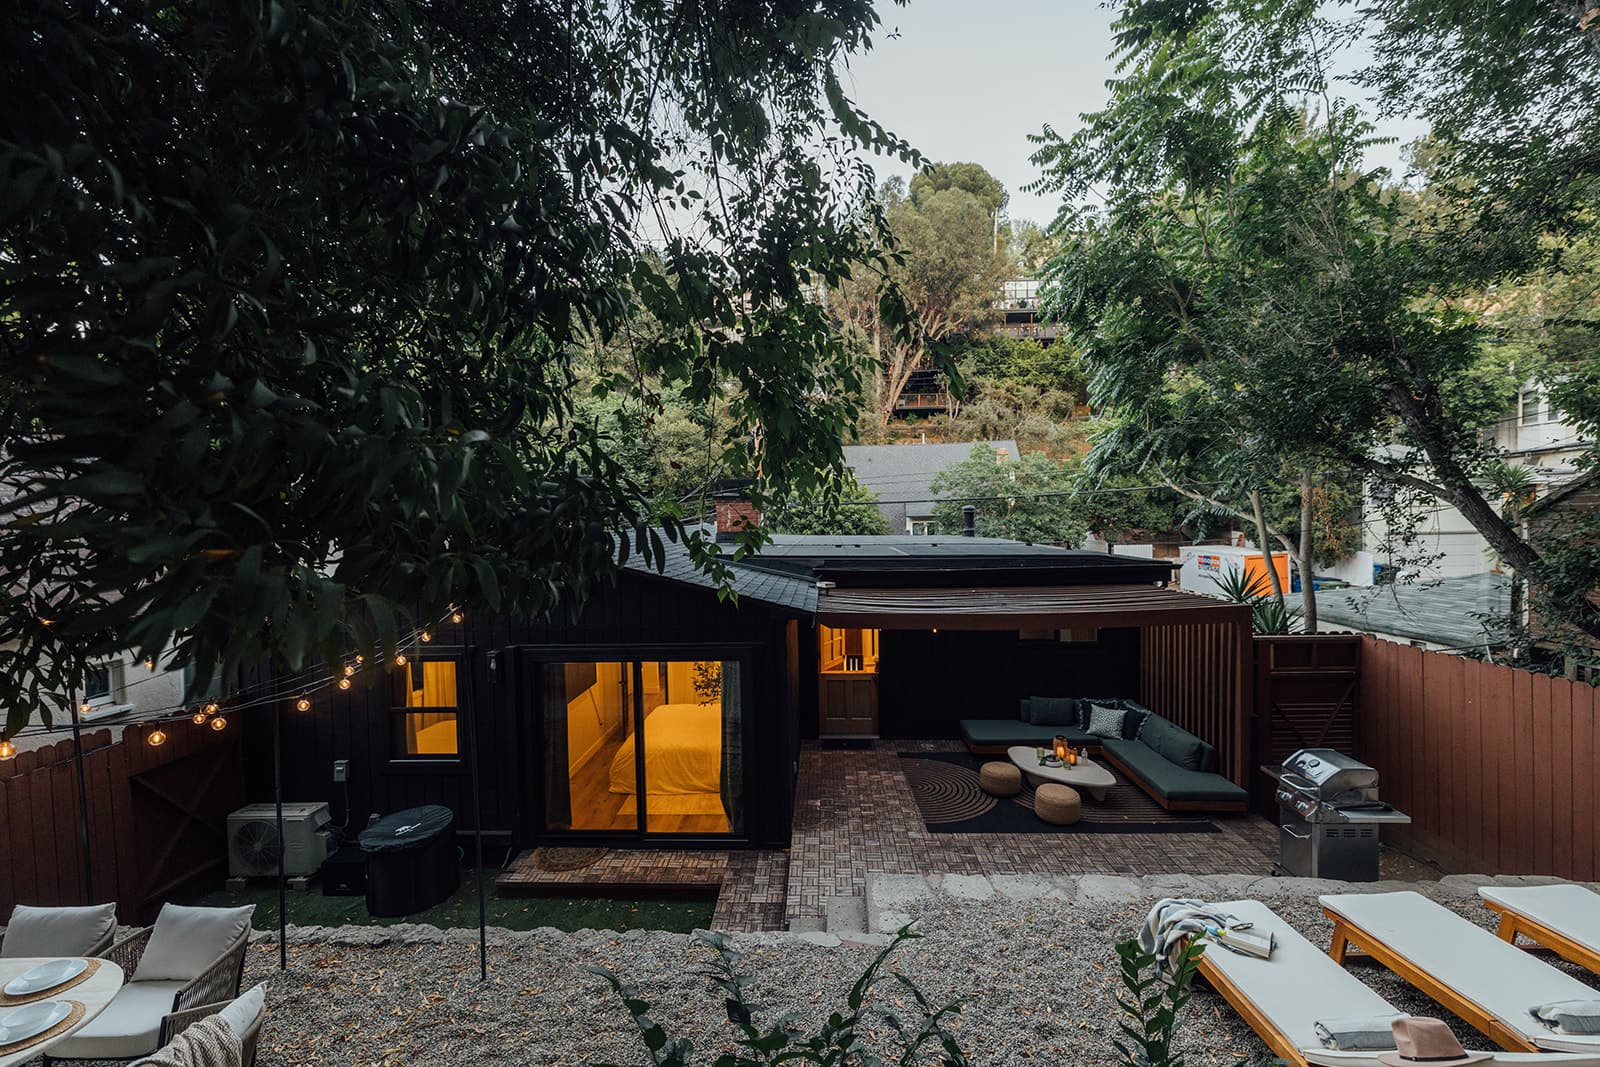
The garden at dusk 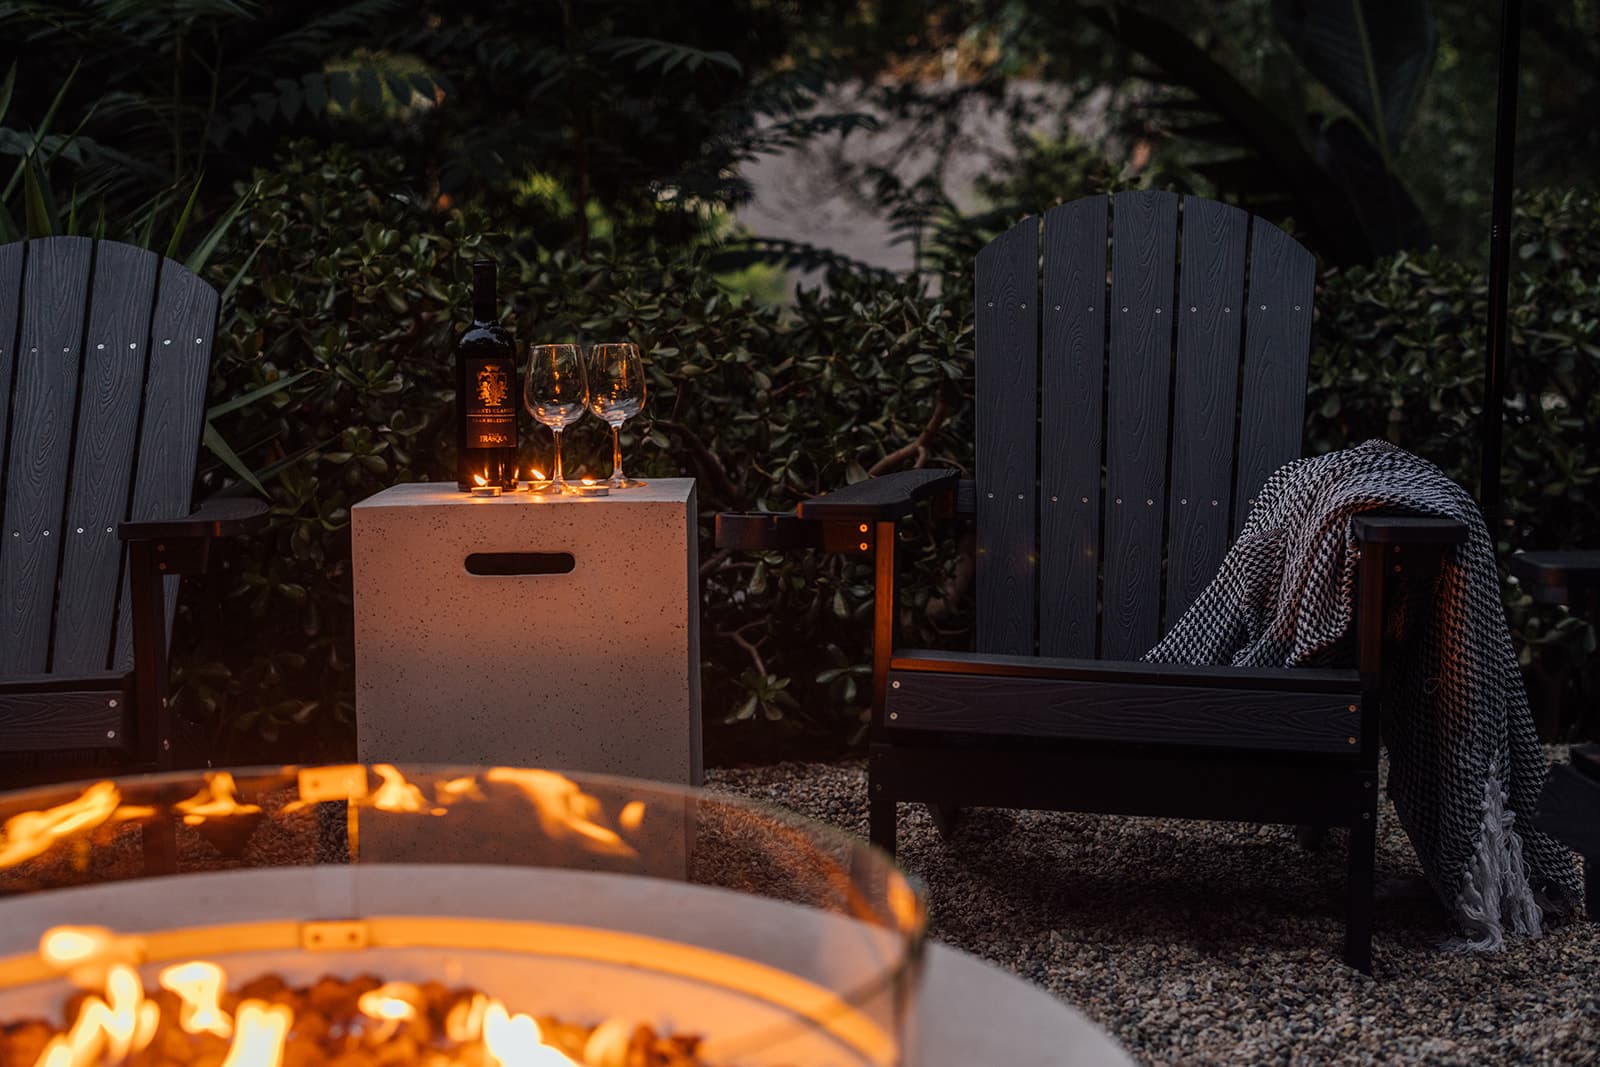
Fire pit and hammock 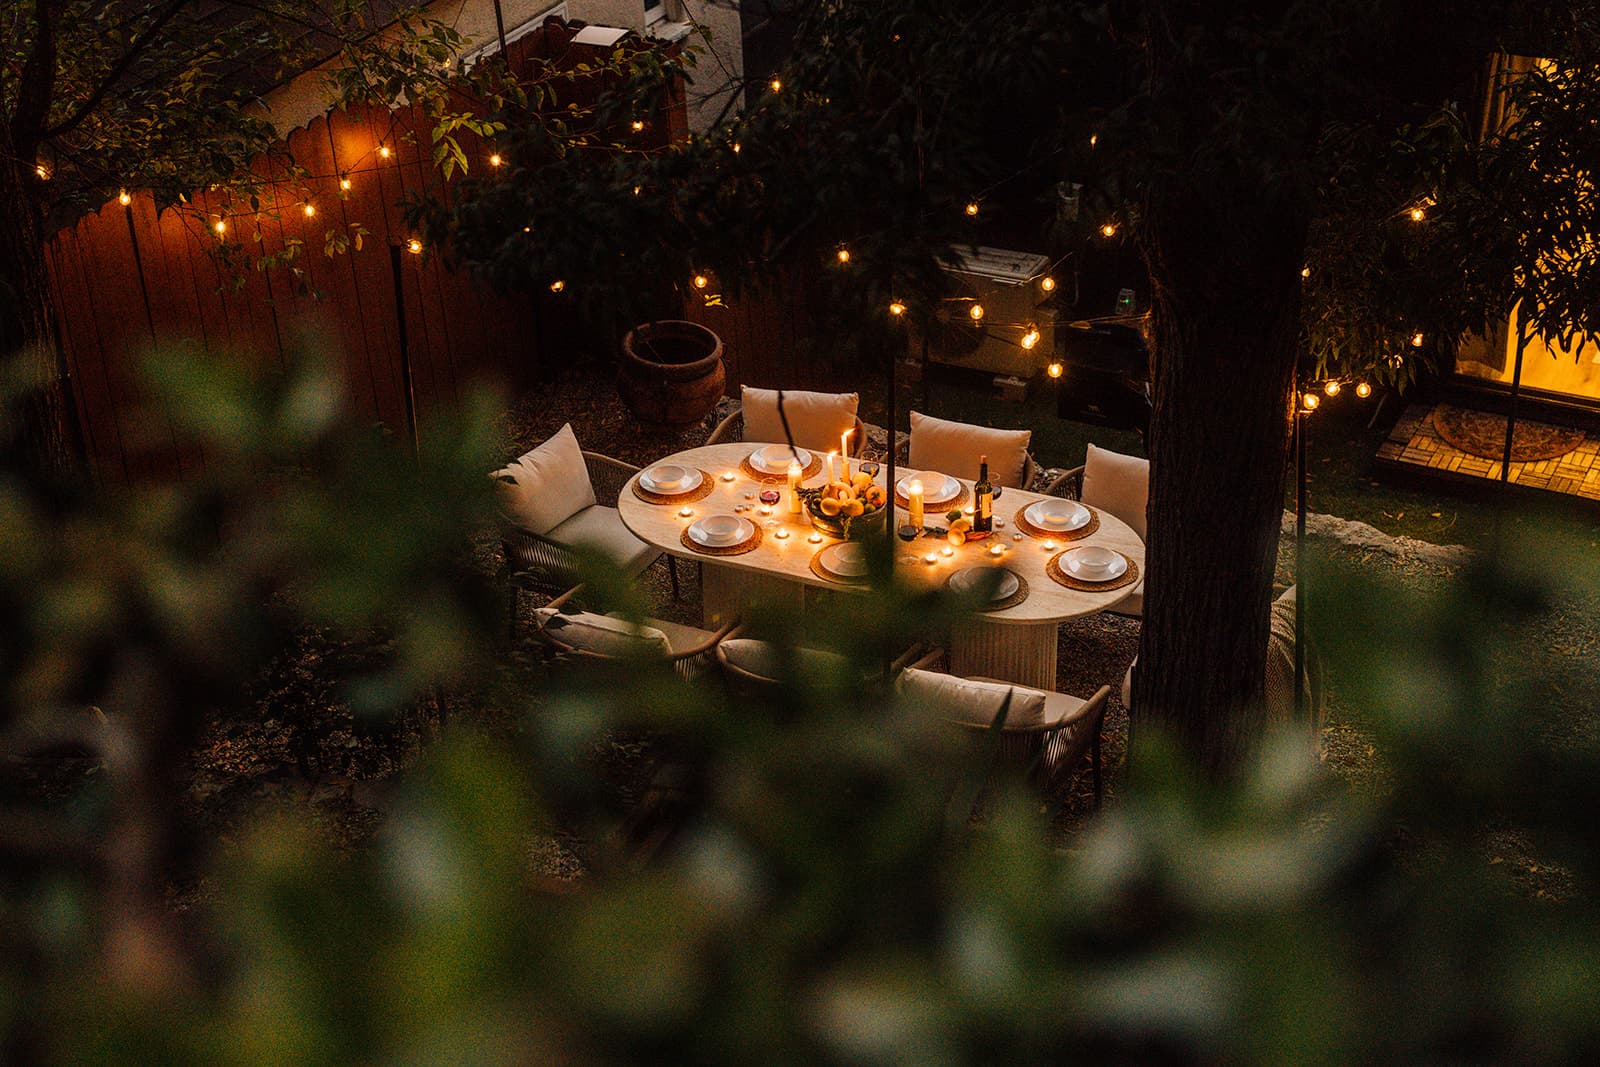
Candlelight under the lights 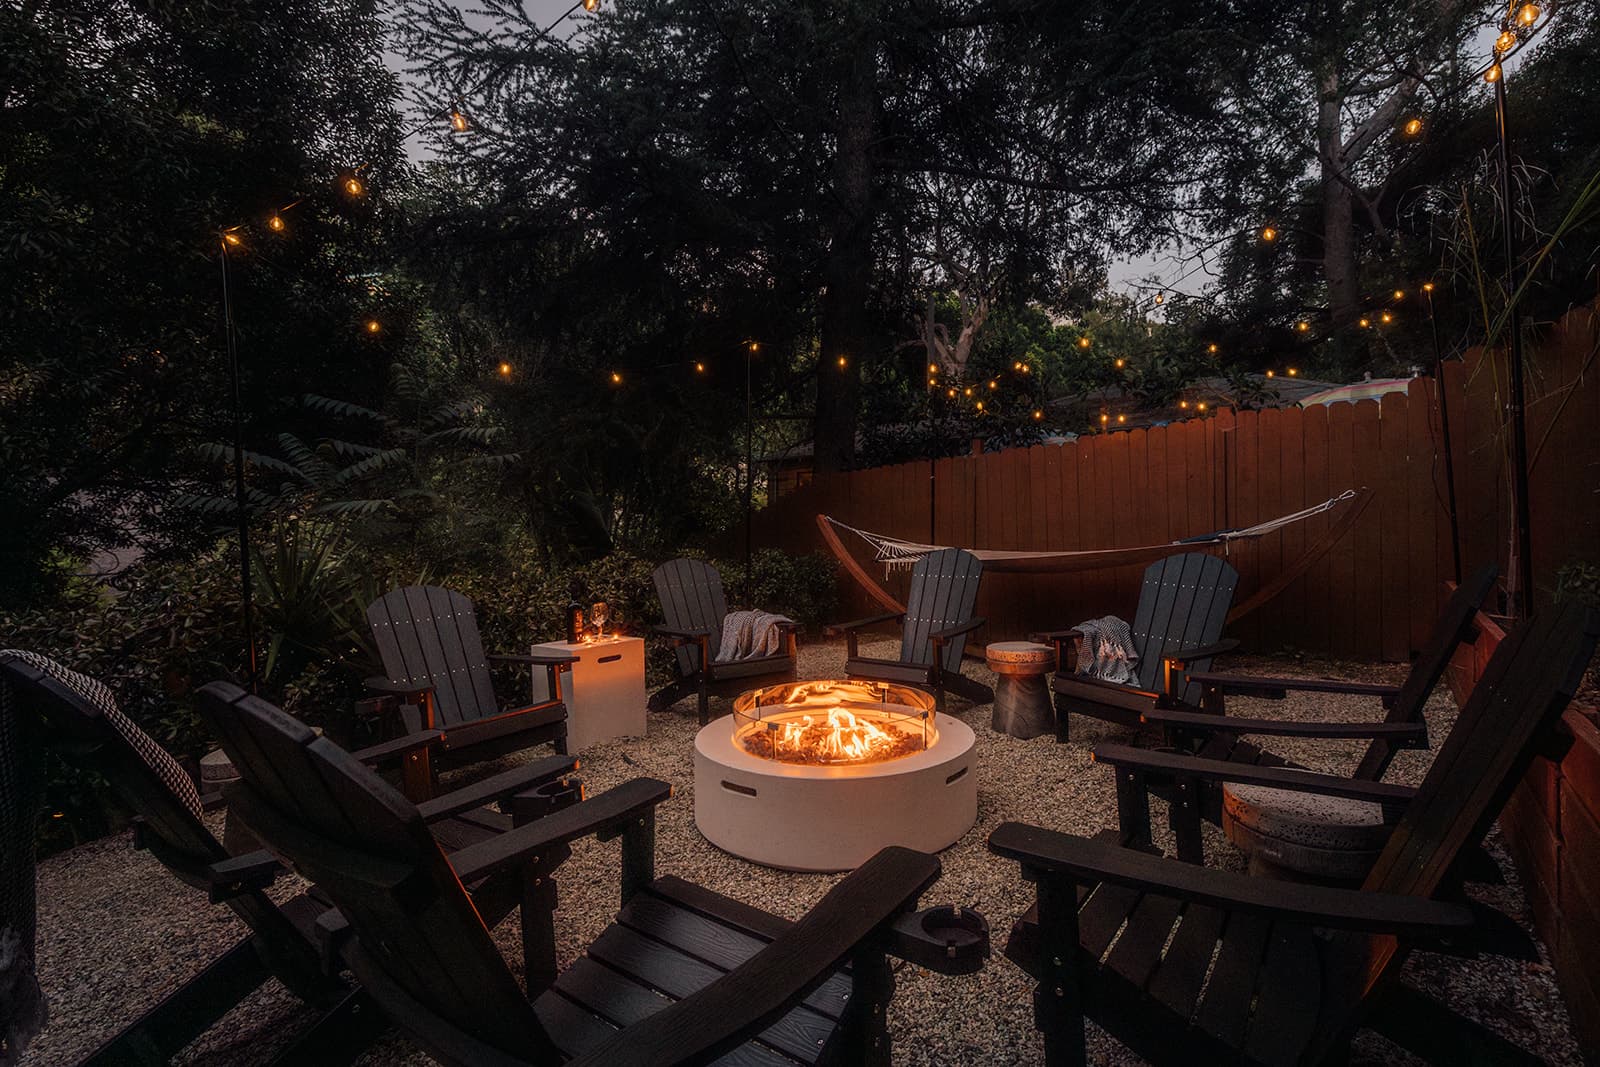
The fire pit after dark 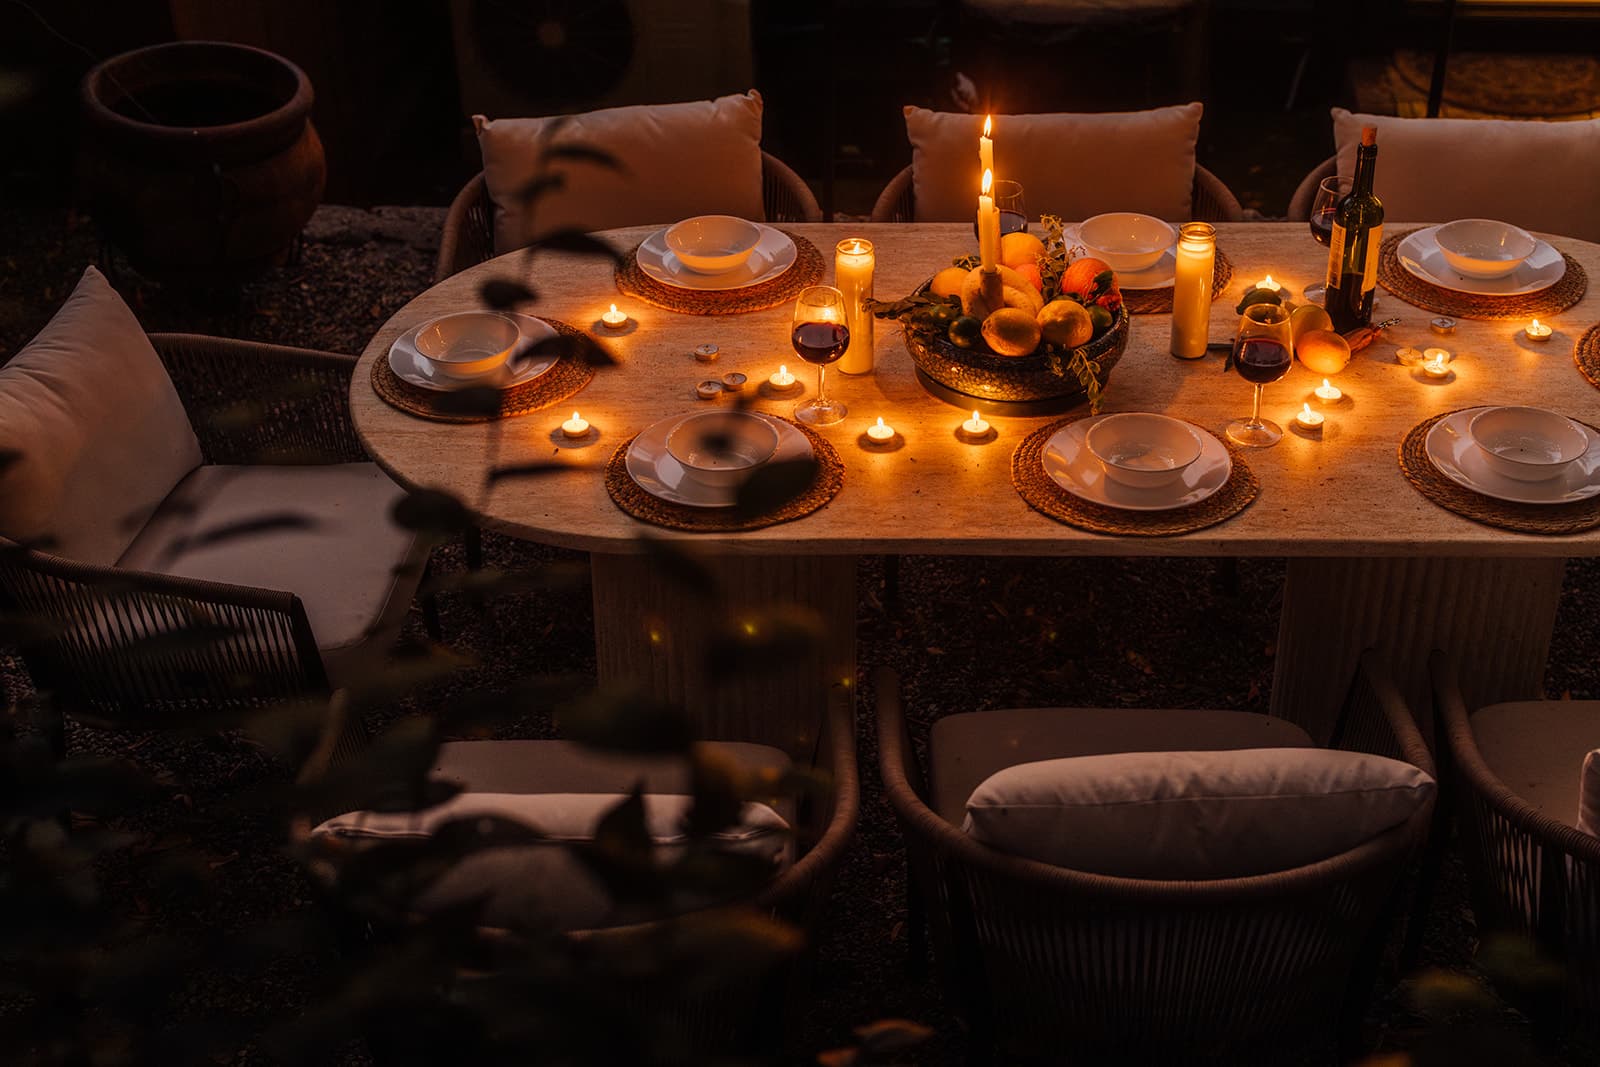
Candlelit dinner table 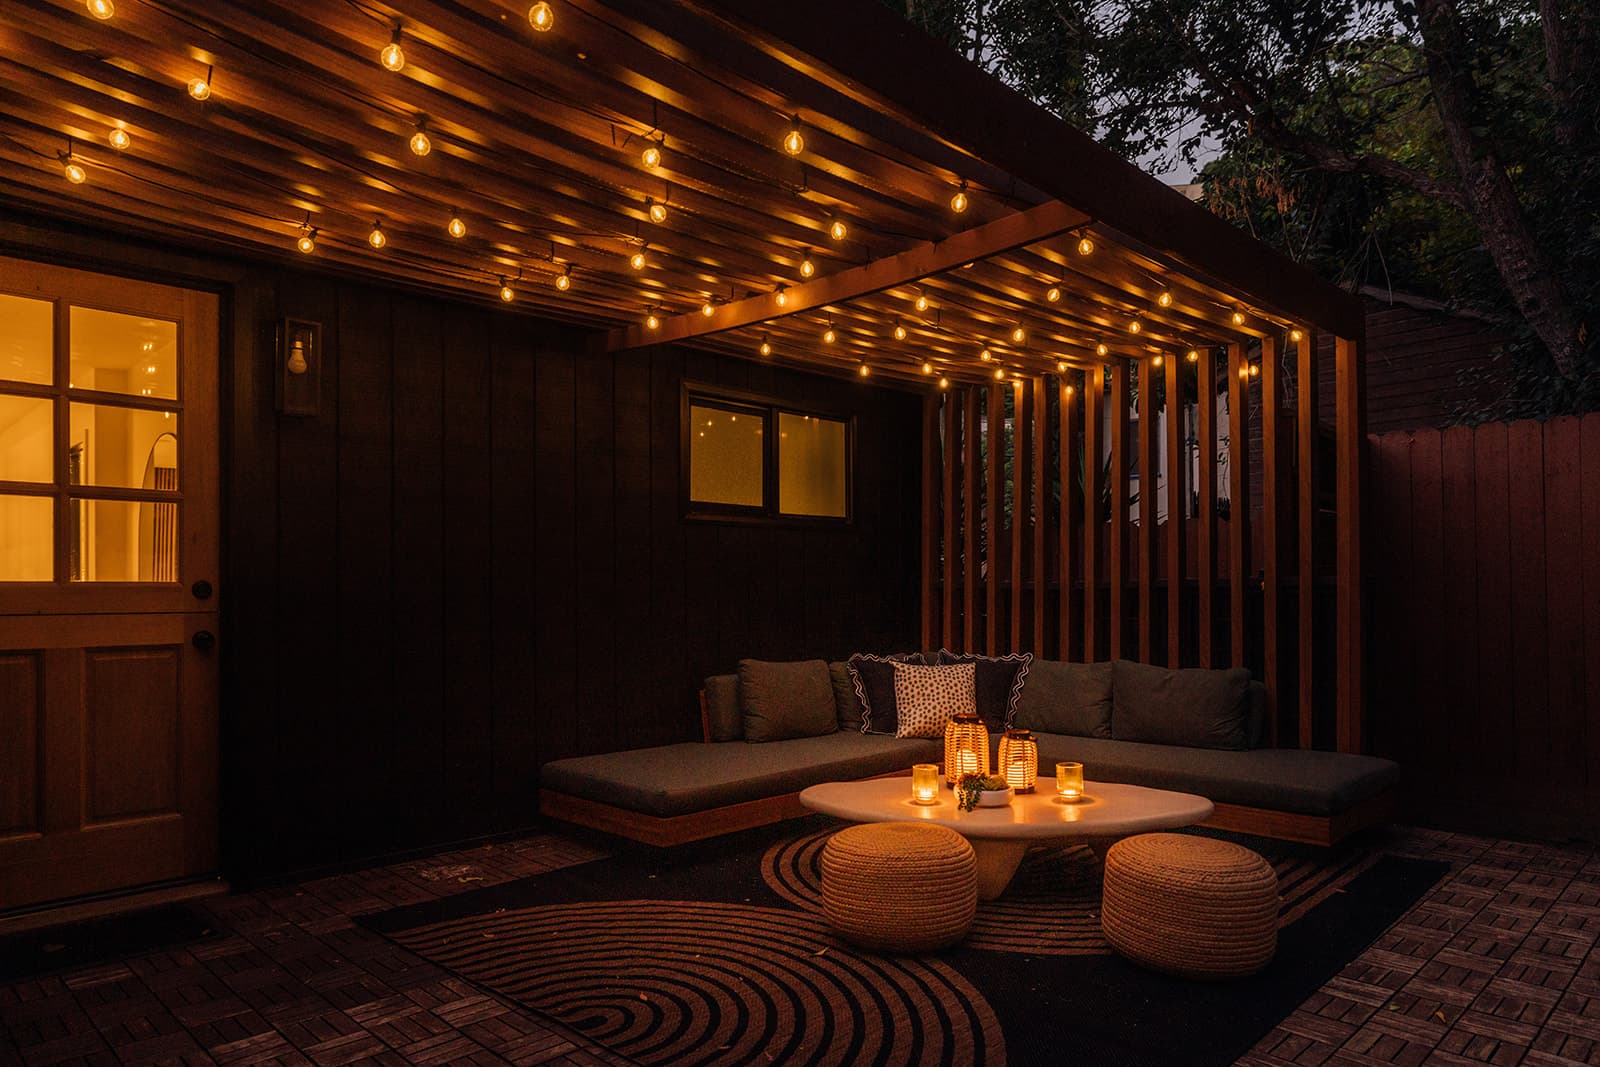
Pergola at night 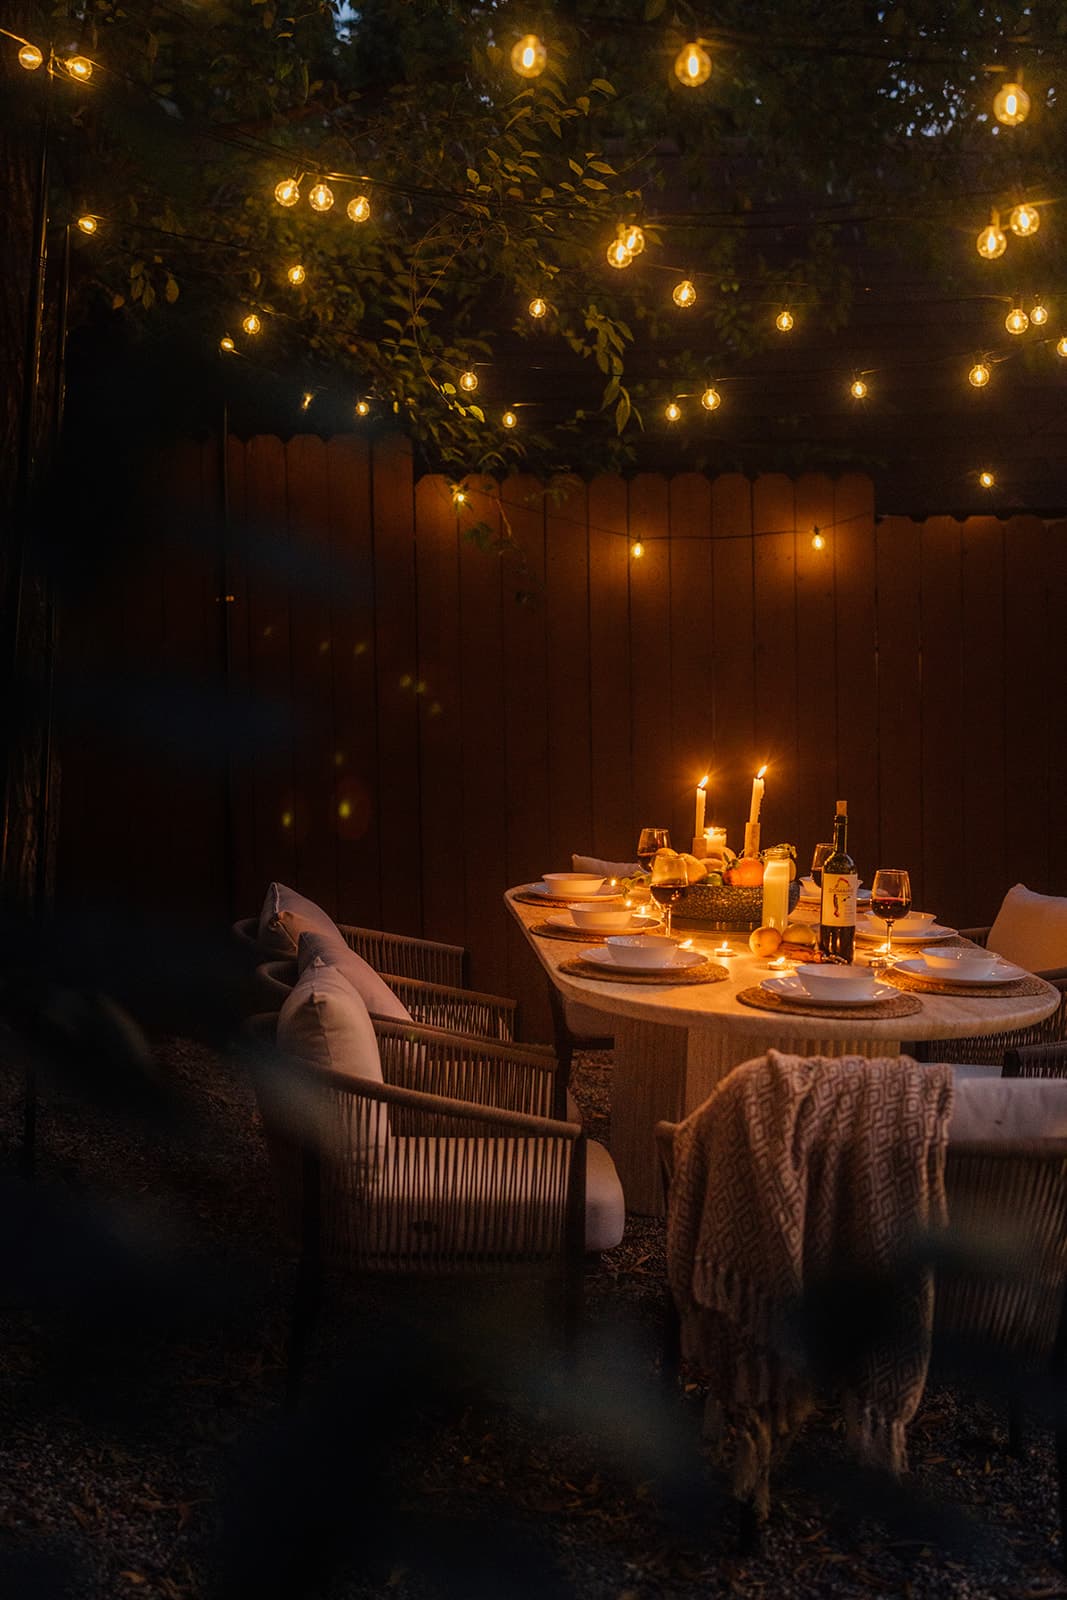
Candles and string lights 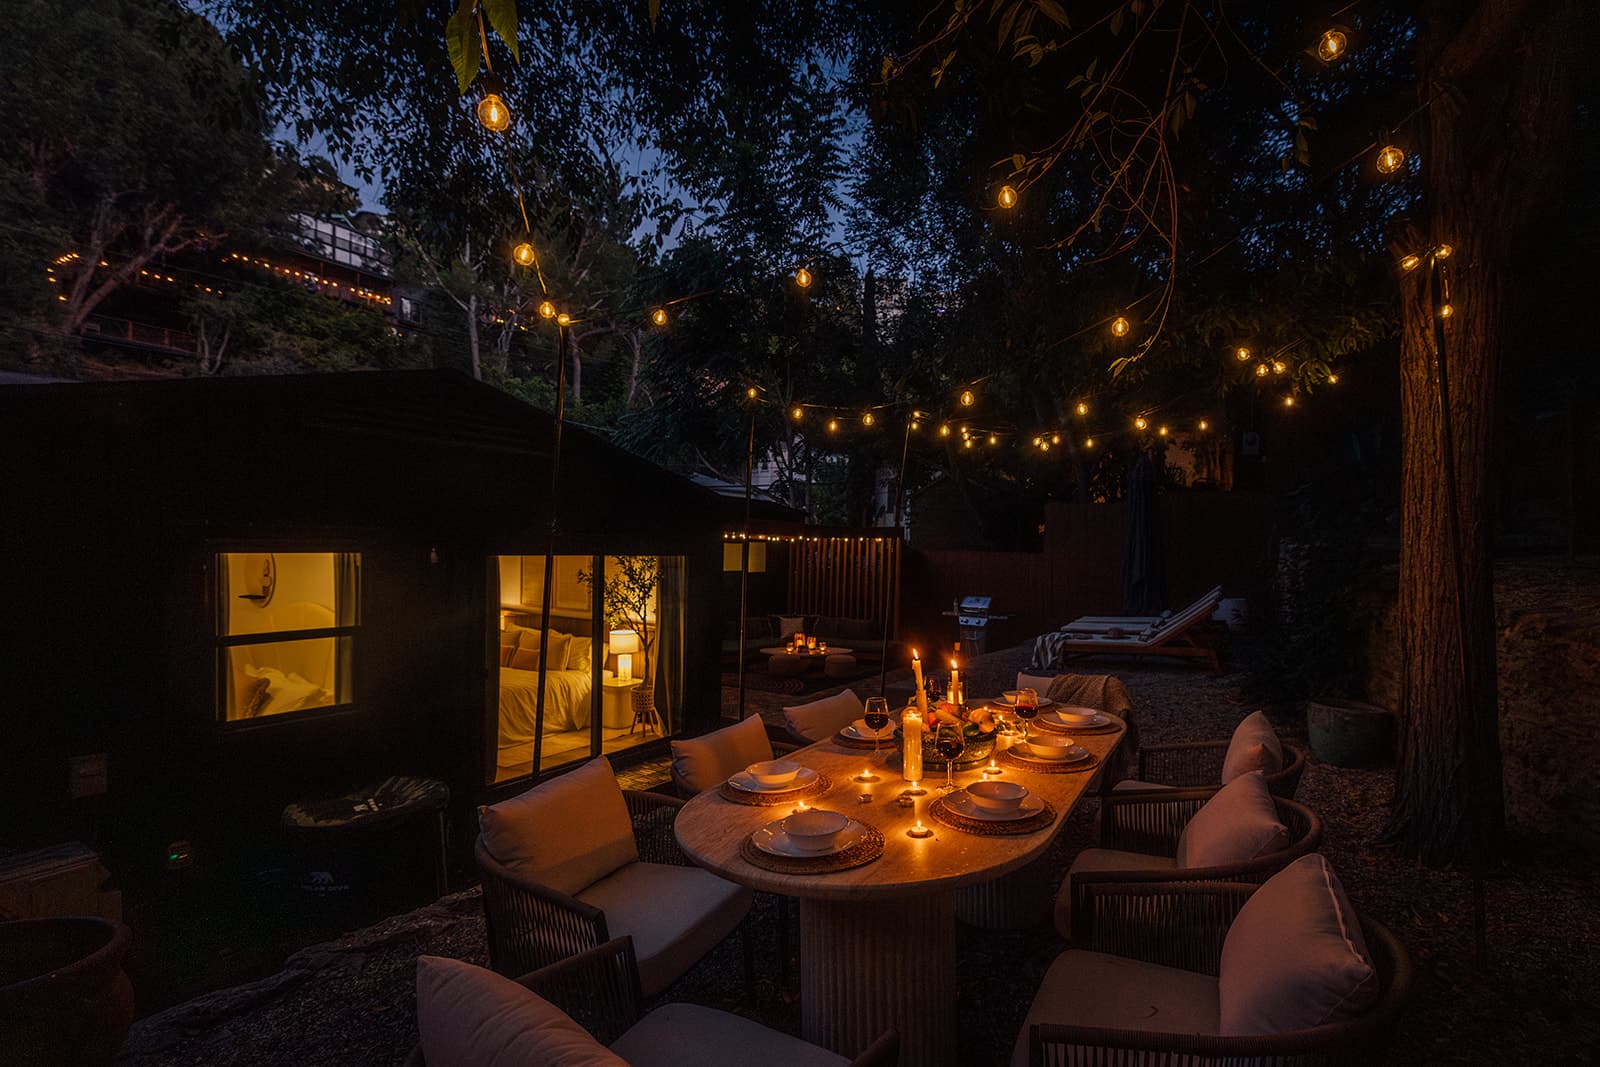
Dinner in the yard at night 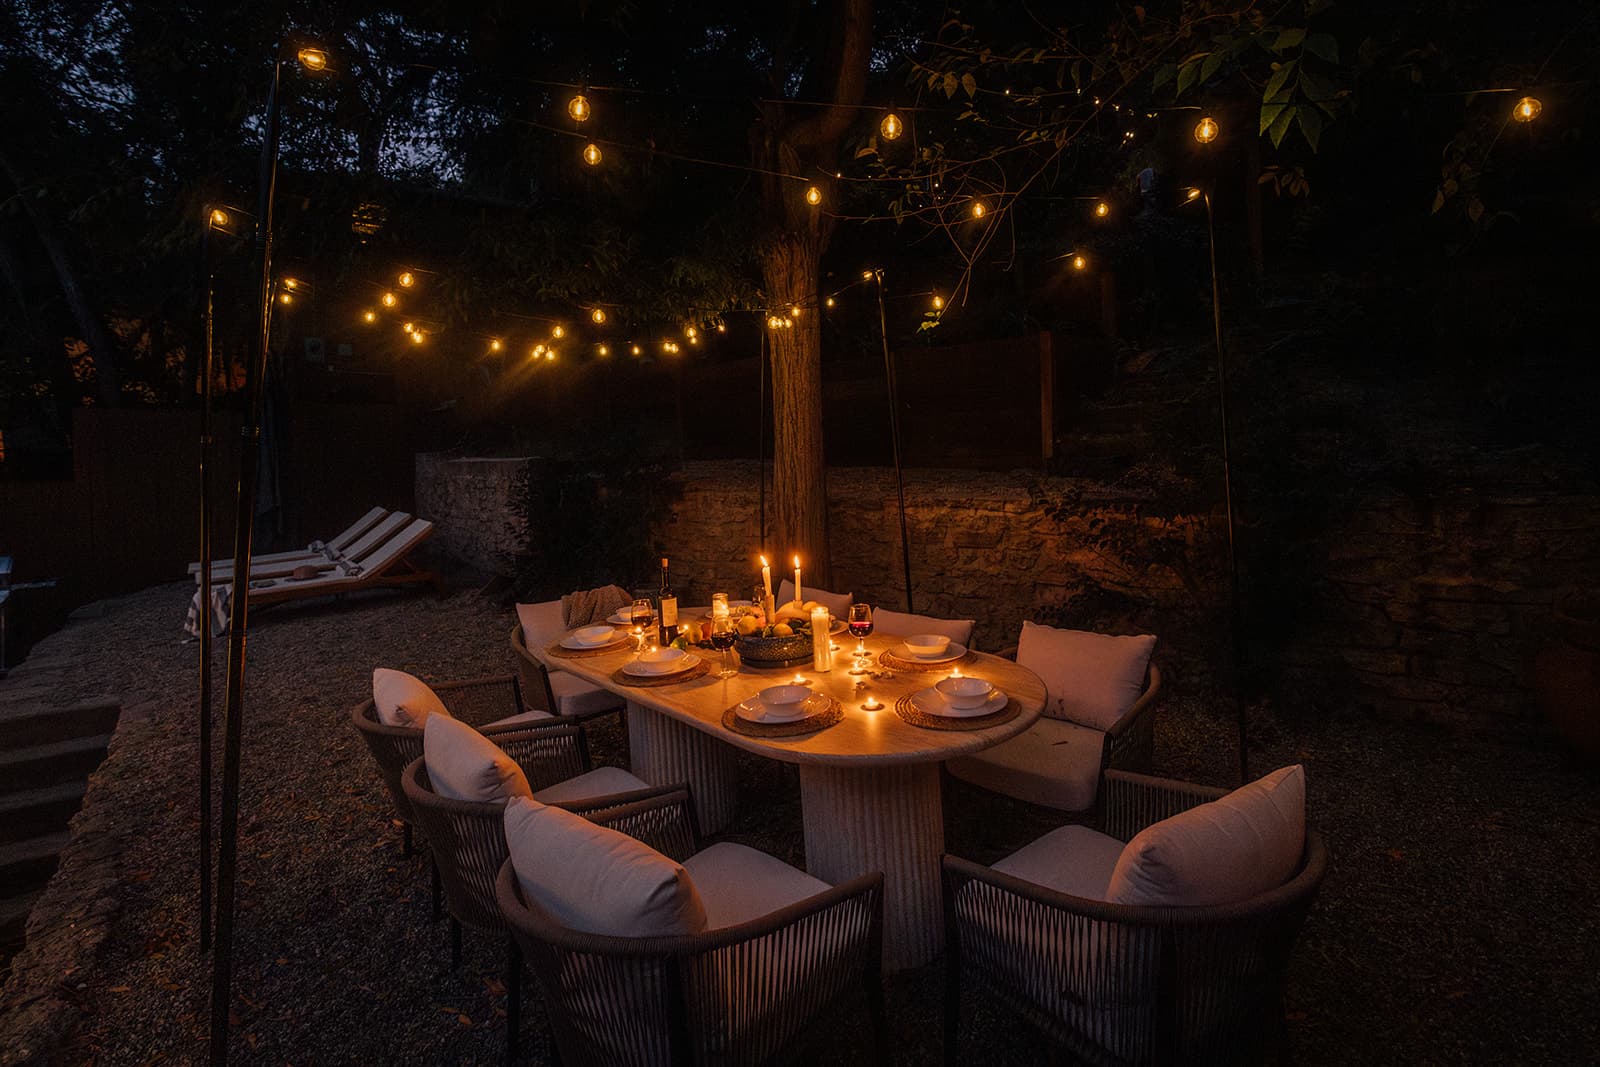
Dining beneath the tree
What we would rather you knew now
The homepage promises the honest details before you book. Here they are, plainly: the things worth knowing while you can still choose a different house.
- Bathrooms
- Two, for eight guests. The primary is ensuite; bedrooms two and three share the second bath; the movie lounge has none. So that is a flight of stairs at night.
- Access
- Two levels, so the house is not step-free.
- Charging
- No EV charger.
- Cameras
- Exterior cameras at the entrances. None inside.